


BEDS3
BATHS2 full
SQUARE FEET1,858
MLS#MDWC2021640
STATUSACTIVE
PROPERTY TYPEResidential - Single Family
SUBDIVISIONWESTLAKE
SCHOOLWICOMICO COUNTY PUBLIC SCHOOLS
Property Description
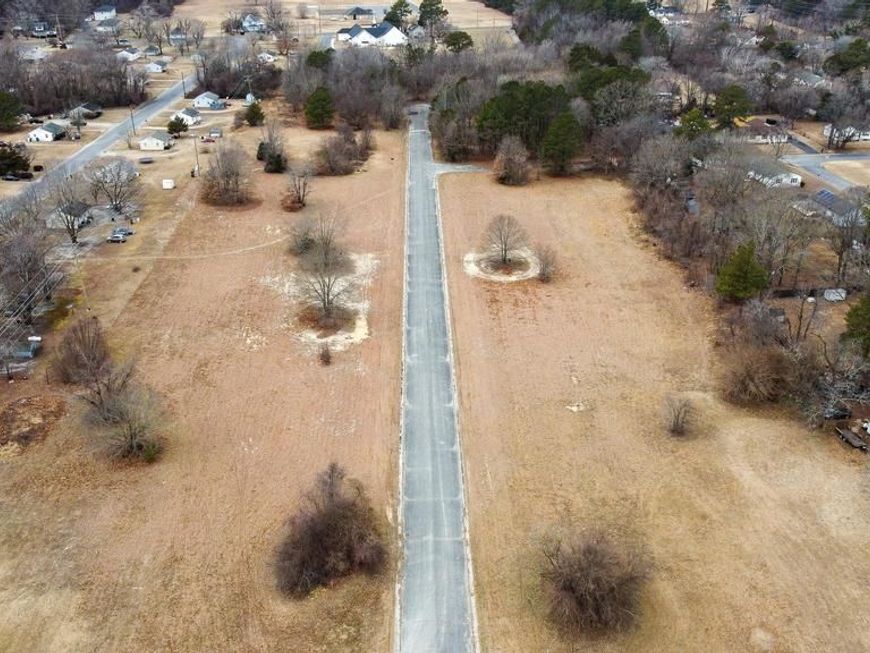
Discover a selection of thoughtfully designed new-construction homes offering modern living, attractive layouts, and spacious outdoor areas. Available plans include: The Delaney: 2,240 sq. ft. of living space with approximately 2,830 sq. ft. under roof, 2-car garage and covered porch; The Westlake: 1,484 sq. ft. of living space with approximately 2,228 sq. ft. under roof, 2-car garage, front porch and rear deck; The Vilwell: 1,924 sq. ft. of living space with approximately 2,414 sq. ft. under roof, 2-car garage and front porch; and The Northpoint II: 1,858 sq. ft. of living space with approximately 2,476 sq. ft. under roof, 2-car garage, front porch and rear deck. A variety of floor plans and options may be available. Pricing: Call for additional information.
Property Features
Property Type: Residential - Single Family
Cooling: Central A/C
Fireplaces: 1
Fuel Type: Electric
Garage: 2
Heating: Heat Pump(s)
Home Style: A-Frame
Lot Size: 0.00 Acre(S)
Roof Type: Architectural Shingle
Stories: 1.0
Taxes: $0
Year Built: 2026
Feature Descriptions
Accessibility: >84" Garage Door,2+ Access Exits,32"+ wide Doors,36"+ wide Halls, Accessible Switches/Outlets, Doors - Swing In, Level Entry - Main, No Stairs, Thresholds <5/8"
Additional Structures: Above Grade
Appliances: ENERGY STAR Dishwasher, ENERGY STAR Refrigerator, Icemaker, Dishwasher, Stove, Energy Efficient Appliances, Exhaust Fan, Microwave, Oven - Self Cleaning, Oven - Single, Oven/Range - Electric, Stainless Steel Appliances
Building Name: NONE AVAILABLE
Exterior: CPVC/PVC, Glass, Stick Built, Rough-In Plumbing, Vinyl
Exterior: Exterior Lighting
Fencing: Rear
Fireplace: Electric, Fireplace - Glass Doors, Mantel(s), Screen, Wood
Flooring: Luxury Vinyl Plank, Ceramic Tile, Partially Carpeted
Lake Name: Johnson Lake
Location: Rural
Lot Dimensions: 0.00 Acre(S)
Number of Rooms: 7
Parking Features: Free, Paved Driveway, Private
Parking Notes: 4 Total Parking Spaces
Pet Restrictions: No Pet Restrictions
Rooms: Living Room, Bedroom 1,Laundry, Bathroom 1
Sewer: Private Septic Tank
Special View Info: Street
SQFT Above Finished: 1858
SQFT Total Finished: 1858
Structure Type: Detached
Total Garage/Parking Spaces: 4
Water: Well
Windows: Double Hung, Double Pane, Energy Efficient, ENERGY STAR Qualified, Insulated, Low-E, Screens, Sliding, Vinyl Clad
Local Schools
School District: WICOMICO COUNTY PUBLIC SCHOOLS
Listed By / Shown By
Listed By
Agency Name: Long & Foster Real Estate, Inc.
Agency Phone: 4105463211
Shown By
Agent Name: Carol Fertitta
Agent Phone: Cell: (443) 600-6001
Agency Title: Berkshire Hathaway HomeServices Homesale Realty

 First American
Estimate Your Payment
Estimated Payment
$ 979.20 per month $865.75 Principal & Interest $0.00 Property Tax (data not provided by mls) $113.46 Homeowner's Insurance



 Corporate Office - 215 S Centerville Rd. Lancaster, PA 17603
Sandpiper Drive | MLS# MDWC2021640
This single family home located at Sandpiper Drive, Salisbury, MD 21801 is currently listed for sale with an asking price of $389,000. This property was built in 2026 and has 3 bedrooms and 2 full baths with 1858 sq. ft. Sandpiper Drive is located in the WESTLAKE subdivision within the WICOMICO COUNTY PUBLIC SCHOOLS school district. Search WESTLAKE real estate on www.carolfertitta.com today.