


BEDS3
BATHS3 full 1 partial
SQUARE FEET2,876
MLS#MDHW2069346
STATUSACTIVE
PROPERTY TYPEResidential - Townhouse
SUBDIVISIONBETHANY GLEN
SCHOOLHOWARD COUNTY PUBLIC SCHOOLS
Property Description
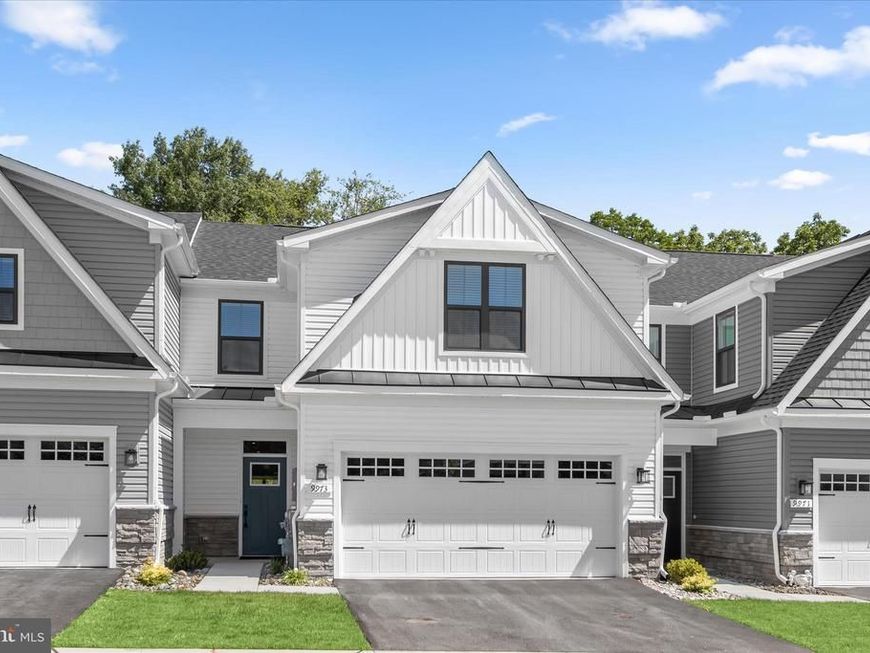
Welcome to this stunning, like-new Craftsman-style interior row townhouse condominium located in the highly desirable Bethany Glen 55-plus active adult community. This unit gets sunlight in the winter months and has the best views in the community including private open space views in the front and wooded views in the rear! Built in 2025 by Ryan Homes, this sought-after Caroline model offers a perfect blend of main-level convenience and expansive, luxury living space. The main level features a thoughtfully designed family entry directly off the attached two-car garage, leading into a light-filled, open-concept floor plan. At the heart of the home is a gorgeous gourmet kitchen equipped with stainless steel energy-efficient appliances, premium countertops, a pantry, and a sprawling center island that seamlessly overlooks the formal dining area and welcoming great room. The main-level primary suite serves as a private retreat, complete with an elegant tray ceiling, a spacious walk-in closet, and a luxurious dual-vanity bathroom. The upper level boasts three additional large bedrooms and a full bath, providing comfortable accommodations for guests or family members. Expanding the home's footprint significantly, the finished lower level offers a massive recreation room, a full bathroom, and a generous, separate unfinished storage area. Additional highlights include a two-car front load garage with a dedicated electric vehicle charging station installed in the garage, modern mechanical systems include a multi-zone Energy Star forced air heating and cooling system, a high-efficiency tankless gas water heater. Residents of Bethany Glen enjoy a low-maintenance lifestyle with a monthly fee that covers common area care, lawn maintenance, snow removal, and trash pickup. Neighborhood amenities include access to the community clubhouse, a fully equipped fitness center, a game room, sport courts, and scenic jogging and walking paths. Traffic flow is less congested and the HOA fee is $504 less annually than the North Side of Bethany Glen!
Property Features
Property Type: Residential - Townhouse
Basement: Yes
Basement: Other, Daylight, Partial, Fully Finished
Cooling: Central A/C, HRV/ERV
Fuel Type: Natural Gas
Garage: 2
Heating: Forced Air, Energy Star Heating System
Home Style: Craftsman
Roof Type: Architectural Shingle
Stories: 3.0
Taxes: $3,269
Year Built: 2025
Feature Descriptions
Accessibility: Doors - Lever Handle(s)
Additional Structures: Above Grade, Below Grade
Appliances: Built-In Microwave, Dishwasher, Disposal, Energy Efficient Appliances, Exhaust Fan, Microwave, Oven/Range - Electric, Refrigerator, Stainless Steel Appliances, Water Heater - High-Efficiency
Community Amenities: Club House, Fitness Center, Game Room, Jog/Walk Path, Other
Exterior: Frame
Exterior: Sidewalks, Street Lights, Exterior Lighting, Sport Court
Flooring: Luxury Vinyl Plank, Carpet
HOA Fee: $159.00/Monthly
Interior: Combination Kitchen/Living, Dining Area, Floor Plan - Open, Kitchen - Eat-In, Kitchen - Island, Pantry, Recessed Lighting, Upgraded Countertops, Walk-in Closet(s), Efficiency
Lot: Cul-de-sac, Front Yard, Landscaping, Level, Partly Wooded, Rear Yard
Parking Features: Asphalt Driveway, Electric Vehicle Charging Station(s)
Parking Notes: 4 Total Parking Spaces
Pet Restrictions: No Pet Restrictions
Rooms: Dining Room, Primary Bedroom, Bedroom 2,Bedroom 3,Bedroom 4,Kitchen, Foyer, Great Room, Laundry, Recreation Room, Storage Room, Bathroom 1
Sewer: Public Sewer
Special View Info: Garden/Lawn
SQFT Above Finished: 2256
SQFT Below Finished: 620
SQFT Total Finished: 2876
Structure Type: Interior Row/Townhouse
Total Garage/Parking Spaces: 4
Utilities: Cable TV Available, Electric Available, Natural Gas Available, Under Ground
Water: Public
Windows: Energy Efficient, Low-E, Insulated, Screens
Wooded: Yes
Room Sizes
Bedroom 2: 14 x 13 Level - Upper 1
Dining Room: 14 x 10 Level - Main
Great Room: 14 x 18 Level - Main
Kitchen: 14 x 14 Level - Main
Primary Bedroom: 13 x 14 Level - Main
Bedroom 3: 11 x 12 Level - Upper 1
Recreation Room: 33 x 27 Level - Lower 1
Bedroom 4: 11 x 9 Level - Upper 1
Storage Room: 6 x 9 Level - Upper 1
Local Schools
School District: HOWARD COUNTY PUBLIC SCHOOLS
Listed By / Shown By
Listed By
Agency Name: Northrop Realty
Agency Phone: 4105310321
Shown By
Agent Name: Carol Fertitta
Agent Phone: Cell: (443) 600-6001
Agency Title: Berkshire Hathaway HomeServices Homesale Realty

 First American
Estimate Your Payment
Estimated Payment
$ 2,097.41 per month $1,613.54 Principal & Interest $272.42 Property Tax $211.46 Homeowner's Insurance



 Corporate Office - 215 S Centerville Rd. Lancaster, PA 17603

9973 Hope Place | MLS# MDHW2069346
This townhouse located at 9973 Hope Place, Ellicott City, MD 21042 is currently listed for sale with an asking price of $725,000. This property was built in 2025 and has 3 bedrooms and 3 full and 1 partial baths with 2876 sq. ft. Hope Place is located in the BETHANY GLEN subdivision within the HOWARD COUNTY PUBLIC SCHOOLS school district. Search BETHANY GLEN real estate on www.carolfertitta.com today.