


BEDS3
BATHS2 full 1 partial
SQUARE FEET3,162
MLS#MDHW2074266
STATUSPENDING
PROPERTY TYPEResidential - Townhouse
SUBDIVISIONBETHANY GLEN
SCHOOLHOWARD COUNTY PUBLIC SCHOOL SYSTEM
Property Description
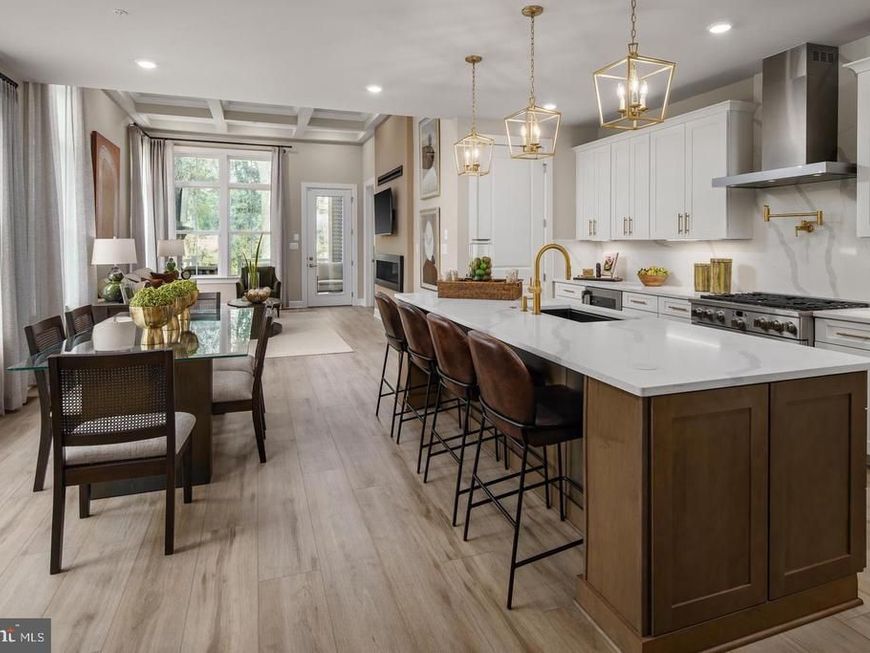
Discover luxury, low-maintenance living at NVHomes Bethany Glen 55+, a private enclave of elegant main-level living homes in sought-after Ellicott City, Maryland. This stunning Lowell Villa offers 3,162 square feet of beautifully designed living space, featuring 3 bedrooms, 3.5 baths, and exceptional craftsmanship throughout.The open-concept floor plan is highlighted by a dramatic 12-foot coffered ceiling in the Great Room and 9-foot ceilings on all three levels, creating an airy and sophisticated atmosphere. The finished lower level includes a spacious recreation room and full bath, providing the perfect space for entertaining, guests, or hobbies.Enjoy outdoor living year-round on the covered rear porch complete with a cozy gas fireplace. Additional conveniences include a 2-car garage and a truly carefree lifestyle with grass cutting and snow shoveling included in the HOA fee.Residents of Bethany Glen enjoy outstanding community amenities, including a fitness center and pickleball courts, all within a peaceful 55+ setting. Don't miss this opportunity to own a brand-new luxury villa home that will be ready for move-in in December 2026.Experience the perfect combination of comfort, convenience, and resort-style living at Bethany Glen 55+.
Property Features
Property Type: Residential - Townhouse
Basement: Yes
Basement: Daylight, Partial, Full, Fully Finished, Improved, Interior Access, Heated, Other
Cooling: Central A/C, Programmable Thermostat
Fuel Type: Natural Gas
Garage: 2
Heating: Forced Air, Programmable Thermostat
Home Style: Craftsman, Villa
Lot Size: 0.07 Acres
Roof Type: Architectural Shingle
Stories: 2.0
Taxes: $0
Year Built: 2026
Feature Descriptions
Accessibility: Level Entry - Main
Additional Structures: Above Grade
Appliances: Energy Efficient Appliances, Stainless Steel Appliances, Washer/Dryer Hookups Only, Water Heater, Built-In Microwave, Oven - Wall, Refrigerator, Dishwasher, Disposal
Community Amenities: Club House, Fitness Center, Common Grounds, Jog/Walk Path, Exercise Room
Exterior: Stone, Vinyl Siding
Exterior: Exterior Lighting, Sidewalks
Flooring: Carpet, Ceramic Tile, Luxury Vinyl Plank
HOA Fee: $178.00/Monthly
Interior: Entry Level Bedroom, Upgraded Countertops, Floor Plan - Open, Kitchen - Gourmet, Primary Bath(s)
Location: Suburban
Lot Dimensions: 0.07 Acre(S)
Parking Features: Concrete Driveway
Parking Notes: 2 Total Parking Spaces
Rooms: Dining Room, Primary Bedroom, Bedroom 2,Bedroom 3,Kitchen, Foyer, Great Room, Laundry, Loft, Recreation Room, Storage Room, Utility Room, Bathroom 3,Primary Bathroom
Sewer: Public Sewer
SQFT Above Finished: 3162
SQFT Total Finished: 3162
Structure Type: Interior Row/Townhouse
Total Garage/Parking Spaces: 2
Water: Public
Windows: Energy Efficient, ENERGY STAR Qualified, Low-E, Screens
Room Sizes
Bedroom 2: 14 x 12 Level - Upper 1
Bedroom 3: 13 x 13 Level - Upper 1
Loft: 14 x 15 Level - Upper 1
Bathroom 3: 8 x 12 Level - Upper 1
Storage Room: 27 x 13 Level - Upper 1
Great Room: 18 x 14 Level - Main
Dining Room: 14 x 10 Level - Main
Kitchen: 18 x 9 Level - Main
Primary Bedroom: 14 x 16 Level - Main
Primary Bathroom: 12 x 13 Level - Main
Recreation Room: 38 x 19 Level - Lower 1
Local Schools
School District: HOWARD COUNTY PUBLIC SCHOOL SYSTEM
Listed By / Shown By
Listed By
Agency Name: Keller Williams Lucido Agency
Agency Phone: 4104656900
Shown By
Agent Name: Carol Fertitta
Agent Phone: Cell: (443) 600-6001
Agency Title: Berkshire Hathaway HomeServices Homesale Realty

 First American
Estimate Your Payment
Estimated Payment
$ 2,138.68 per month $1,890.88 Principal & Interest $0.00 Property Tax (data not provided by mls) $247.80 Homeowner's Insurance



 Corporate Office - 215 S Centerville Rd. Lancaster, PA 17603

9672 Wishing Well Lane | MLS# MDHW2074266
This townhouse located at 9672 Wishing Well Lane, Ellicott City, MD 21042 is currently listed for sale with an asking price of $849,616. This property was built in 2026 and has 3 bedrooms and 2 full and 1 partial baths with 3162 sq. ft. Wishing Well Lane is located in the BETHANY GLEN subdivision within the HOWARD COUNTY PUBLIC SCHOOL SYSTEM school district. Search BETHANY GLEN real estate on www.carolfertitta.com today.