


BEDS3
BATHS3 full
SQUARE FEET2,206
MLS#MDBC2179756
STATUSACTIVE
PROPERTY TYPEResidential - Single Family
SUBDIVISIONJOPPA VIEW
SCHOOLBALTIMORE COUNTY PUBLIC SCHOOLS
Property Description
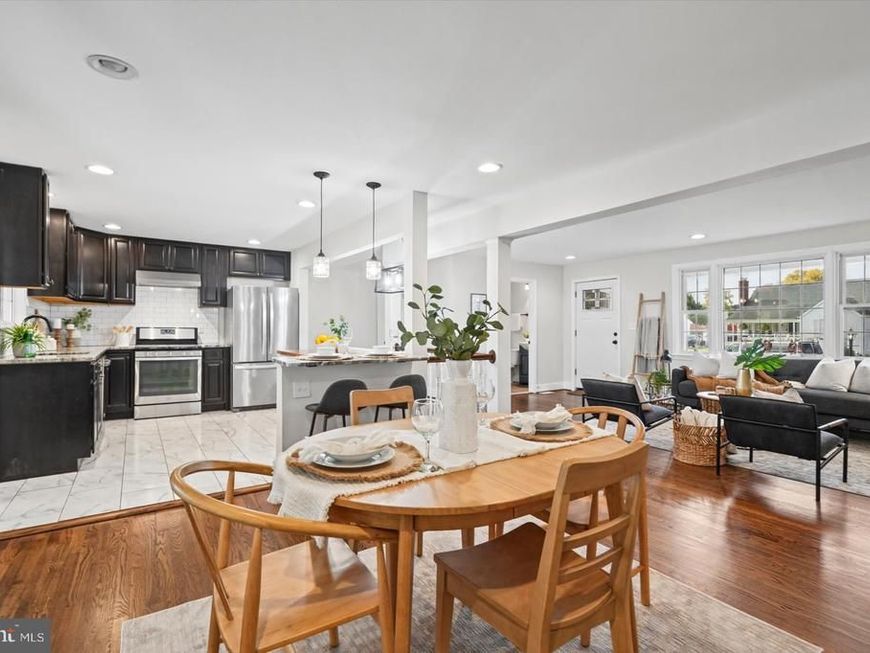
Welcome home to this beautiful Cape Cod, where charm, comfort, and an abundance of natural light greet you the moment you step inside! The inviting open floor plan is perfect for both everyday living and entertaining, featuring stunning hardwood floors and a cozy wood-burning fireplace that serves as the focal point of the living room. The spacious kitchen offers granite countertops, stainless steel appliances, plenty of cabinetry, and generous prep space, making it ideal for cooking and gathering with family and friends. Just beyond the main living area, you'll find a massive sunroom/enclosed porch that provides even more space to relax or entertain. Step outside to the beautiful hardscaped patio overlooking a large, flat backyard—perfect for summer barbecues, outdoor gatherings, or simply enjoying the peaceful surroundings. And don't forget the charming front porch, the perfect spot to unwind on crisp fall evenings with a cup of hot cocoa or your favorite seasonal cocktail! The main-level primary suite offers beautiful hardwood floors, two closets, and a charming window seat with built-in storage. The attached primary bathroom features dual sinks for added convenience. An additional generously sized main-level bedroom boasts hardwood floors, a ceiling fan, a spacious closet, and access to a Jack-and-Jill full bathroom. The finished lower level is an entertainer's dream, featuring a massive family room complete with a bar area—perfect for hosting game days, movie nights, or holiday gatherings. You'll also find a third bedroom that could easily serve as a home office, guest room, or flex space, along with an additional full bathroom. With an abundance of storage throughout, multiple indoor and outdoor entertaining spaces, and the convenience of main-level living, this Cape Cod truly has so much to offer. A wonderful place to call home!
Property Features
Property Type: Residential - Single Family
Basement: Yes
Basement: Interior Access, Outside Entrance, Rear Entrance, Fully Finished
Cooling: Ceiling Fan(s), Central A/C
Fireplaces: 1
Fuel Type: Natural Gas
Garage: 1
Heating: Forced Air
Home Style: Cape Cod
Lot Size: 0.39 Acres
Roof Type: Architectural Shingle
Stories: 2.0
Taxes: $3,731
Year Built: 1953
Feature Descriptions
Additional Structures: Above Grade, Below Grade
Appliances: Dishwasher, Disposal, Dryer, Exhaust Fan, Icemaker, Oven/Range - Gas, Refrigerator, Stainless Steel Appliances, Washer, Water Heater
Exterior: Brick
Fireplace: Brick, Mantel(s), Wood
Flooring: Carpet, Ceramic Tile, Hardwood
Interior: Attic, Bar, Bathroom - Walk-In Shower, Bathroom - Tub Shower, Carpet, Ceiling Fan(s), Dining Area, Entry Level Bedroom, Family Room Off Kitchen, Floor Plan - Open, Primary Bath(s), Recessed Lighting, Upgraded Countertops, Wet/Dry Bar, Wood Floors
Lot Dimensions: 0.39 Acre(S)
Parking Notes: 5 Total Parking Spaces
Rooms: Living Room, Dining Room, Primary Bedroom, Bedroom 3,Kitchen, Family Room, Sun/Florida Room, Laundry, Bathroom 1,Bathroom 2,Bathroom 3,Primary Bathroom
Sewer: Public Sewer
SQFT Above Finished: 1406
SQFT Below Finished: 800
SQFT Total Finished: 2206
Structure Type: Detached
Total Garage/Parking Spaces: 5
Water: Public
Windows: Bay/Bow
Room Sizes
Living Room: 12 x 21 Level - Main
Dining Room: 12 x 13 Level - Main
Kitchen: 9 x 13 Level - Main
Sun/Florida Room: 17 x 26 Level - Main
Primary Bedroom: 12 x 14 Level - Main
Primary Bathroom: 6 x 10 Level - Main
Bathroom 2: 12 x 14 Level - Main
Family Room: 16 x 31 Level - Lower 1
Bedroom 3: 16 x 19 Level - Lower 1
Laundry: 25 x 21 Level - Lower 1
Local Schools
School District: BALTIMORE COUNTY PUBLIC SCHOOLS
Listed By / Shown By
Listed By
Agency Name: Berkshire Hathaway HomeServices Homesale Realty

Shown By
Agent Name: Carol Fertitta
Agent Phone: Cell: (443) 600-6001
 First American
Estimate Your Payment
Estimated Payment
$ 1,317.56 per month $890.00 Principal & Interest $310.92 Property Tax $116.64 Homeowner's Insurance



 Corporate Office - 215 S Centerville Rd. Lancaster, PA 17603

9111 Yvonne Avenue | MLS# MDBC2179756
This single family home located at 9111 Yvonne Avenue , Nottingham, MD 21236 is currently listed for sale by Berkshire Hathaway HomeServices Homesale Realty, with an asking price of $399,900. This property was built in 1953 and has 3 bedrooms and 3 full baths with 2206 sq. ft. Yvonne Avenue is located in the JOPPA VIEW subdivision within the BALTIMORE COUNTY PUBLIC SCHOOLS school district. Search JOPPA VIEW real estate on www.carolfertitta.com today.