


BEDS4
BATHS2 full 1 partial
SQUARE FEET3,345
MLS#PABU2131218
STATUSACTIVE
PROPERTY TYPEResidential - Townhouse
SUBDIVISIONSUTPHIN PINES
SCHOOLPENNSBURY
Property Description
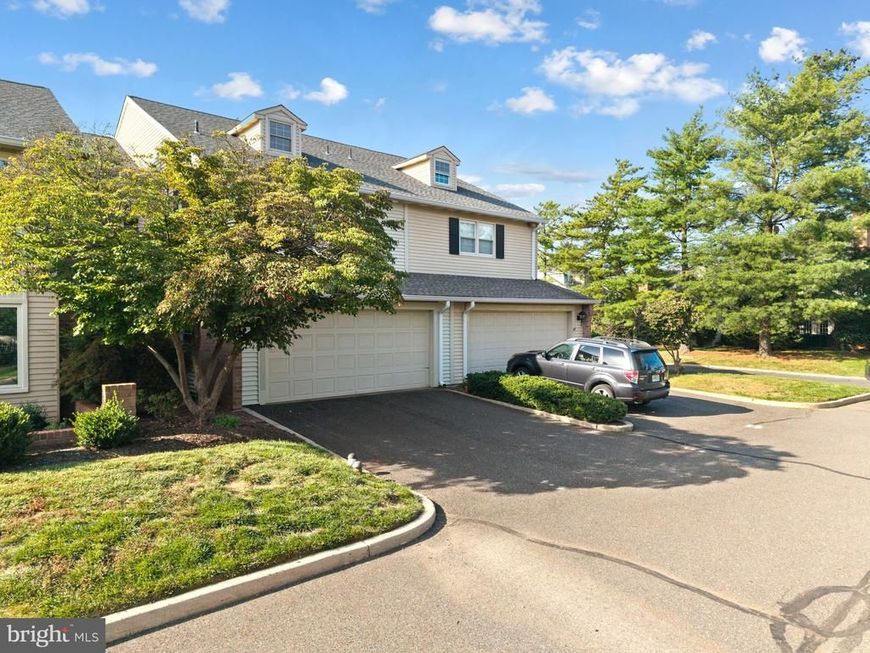
Impeccably maintained and truly move-in ready, this exceptional home in desirable Sutphin Pines offers the community’s largest model and an abundance of sophisticated living space. Featuring four bedrooms, two-and-a-half baths, and a two-car garage, this spacious residence combines elegant design with comfortable everyday living. The welcoming interior features updated wood flooring, fresh neutral paint, updated lighting, and cohesive finishes throughout. The well-appointed kitchen showcases granite countertops and backsplash, new stainless-steel appliances, and a center island, creating a stylish and functional space for cooking and entertaining. A beautiful curved staircase makes a striking first impression, connecting the main level to both the upper and fully finished lower levels. The spacious living room features a wood-burning fireplace and flows naturally into the dining room, with convenient access to the screened porch. Abundant natural light creates a bright and airy atmosphere throughout the home. The fully finished lower level provides an impressive extension of the living space, featuring a large recreation room with a second wood-burning fireplace, a separate wet bar/kitchen counter area, and a built-in refrigerator. Additional storage space is located just off the finished area, providing excellent flexibility for organization and seasonal items. The second floor features the spacious primary suite, complete with a luxurious bath offering a large jetted tub/shower area. Two additional bedrooms and a full hall bath are also located on this level. The open, generously sized hallway overlooks the home’s distinctive curved staircase, adding to the sense of space and architectural character. The top floor offers a private fourth bedroom with its own walk-in closet, making it an ideal retreat for guests, a home office, or additional personal space. With its generous proportions, refined neutral finishes, thoughtful updates, and versatile floor plan, this exceptional Sutphin Pines residence offers an array of sophisticated amenities in a wonderfully spacious design. Ideally located just minutes from Amtrak service, with approximately 60-minute service to Moynihan Train Hall in New York City, SEPTA rail service to Philadelphia, and Interstate 95, this remarkable property presents an outstanding opportunity to own a home of this size, condition, and convenience in the desirable Sutphin Pines community.
Property Features
Property Type: Residential - Townhouse
Basement: Yes
Basement: Daylight, Partial, Connecting Stairway, Fully Finished, Sump Pump
Cooling: Central A/C
Fireplaces: 2
Fuel Type: Electric
Garage: 2
Heating: Heat Pump - Electric BackUp
Home Style: Colonial
Lot Size: 0.06 Acres
Roof Type: Asphalt
Stories: 4.0
Taxes: $11,917
Year Built: 1980
Feature Descriptions
Accessibility: 2+ Access Exits
Additional Structures: Above Grade, Below Grade
Appliances: Built-In Microwave, Built-In Range, Dishwasher, Dryer - Electric, Extra Refrigerator/Freezer, Oven/Range - Electric, Refrigerator, Stainless Steel Appliances, Washer, Water Heater
Community Amenities: Tennis Courts
Electric: Circuit Breakers
Exterior: Frame
Fireplace: Wood
Flooring: Carpet, Ceramic Tile, Hardwood
HOA Fee: $395.00/Monthly
Interior: Bathroom - Jetted Tub, Bathroom - Stall Shower, Bathroom - Walk-In Shower, Carpet, Chair Railings, Curved Staircase, Kitchen - Eat-In, Kitchen - Island, Pantry, Primary Bath(s), Recessed Lighting, Skylight(s), Upgraded Countertops, Walk-in Closet(s), Wet/Dry Bar, Window Treatments, Wood Floors
Lot Dimensions: 0.06 Acre(S)
Municipality: LOWER MAKEFIELD TWP
Number of Rooms: 9
Parking Notes: 2 Total Parking Spaces
Pet Restrictions: Cats OK, Dogs OK
Rooms: Living Room, Dining Room, Primary Bedroom, Bedroom 2,Bedroom 3,Bedroom 4,Kitchen, Foyer, Other, Recreation Room, Bathroom 2,Primary Bathroom, Screened Porch
Sewer: Public Sewer
SQFT Above Finished: 2674
SQFT Below Finished: 671
SQFT Total Finished: 3345
Structure Type: Interior Row/Townhouse
Total Garage/Parking Spaces: 2
Water: Public
Room Sizes
Living Room: 31 x 14 Level - Main
Dining Room: 12 x 13 Level - Main
Kitchen: 12 x 12 Level - Main
Screened Porch: 12 x 27 Level - Main
Recreation Room: 27 x 28 Level - Lower 1
Other: 6 x 9 Level - Lower 1
Foyer: 7 x 5 Level - Main
Primary Bathroom: 8 x 13 Level - Upper 1
Primary Bedroom: 15 x 14 Level - Upper 1
Bedroom 2: 13 x 19 Level - Upper 1
Bedroom 3: 12 x 12 Level - Upper 1
Bathroom 2: 8 x 6 Level - Upper 1
Bedroom 4: 24 x 27 Level - Upper 2
Local Schools
School District: PENNSBURY
Listed By / Shown By
Listed By
Agency Name: RE/MAX Properties
Agency Phone: 2159687400
Shown By
Agent Name: Carol Fertitta
Agent Phone: Cell: (443) 600-6001
Agency Title: Berkshire Hathaway HomeServices Homesale Realty

 First American
Estimate Your Payment
Estimated Payment
$ 2,626.77 per month $1,444.39 Principal & Interest $993.08 Property Tax $189.29 Homeowner's Insurance



 Corporate Office - 215 S Centerville Rd. Lancaster, PA 17603
91 Sutphin Pnes Way | MLS# PABU2131218
This townhouse located at 91 Sutphin Pnes Way , Yardley, PA 19067 is currently listed for sale with an asking price of $649,000. This property was built in 1980 and has 4 bedrooms and 2 full and 1 partial baths with 3345 sq. ft. Sutphin Pnes Way is located in the SUTPHIN PINES subdivision within the PENNSBURY school district. Search SUTPHIN PINES real estate on www.carolfertitta.com today.