
Get new listings emailed daily! JOIN SIGN IN
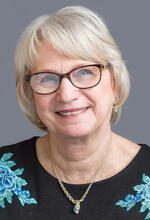
Carol Fertitta
REALTOR®, SRES, ABR, PSA
Cell: (443) 600-6001
Office: (410) 876-3500
Facebook Icon 

9 SPRINGHILL FARM COURT , Cockeysville, MD 21030


Sold For: 2100000

Sold on: Oct 30th, 2026
$ Per Square Foot: $196.74
Beds: 4
Baths: 6 full 2 partial

Comments for 9 SPRINGHILL FARM COURT , Cockeysville, MD 21030

All-brick custom home built by Duerbeck Construction LLC, one of Maryland's premier luxury home builders. A dramatic 2-story cast stone archway frames the main entry, welcoming guests to the elegant 2-story marble foyer with its gracious semi-circular main staircase. Just beyond lies the 2-story Great Room with woodburning fireplace and 3 full-height arched windows, each with French doors to the brick patio. A formal Living Room with woodburning fireplace and a formal Dining Room radiate from the Foyer. The Library, also with wood burning fireplace, features custom cherry built-in cabinetry and an attached full Bath, which could easily be converted to a main level bedroom suite. The all-white gourmet Kitchen and attached Sunroom with access to the patio and pool areas provide abundant entertaining possibilities. 2 Powder Rooms, Laundry Room and 4-car Garage finish the main level. The expansive upper level features the Primary Suite with its marble Primary Bath and 2 custom fitted walk-in closets plus 3 additional large Bedrooms, all with private Baths to complete this level. Many areas of the finished lower level have just recently been installed with luxury vinyl plank flooring. This 4200 square foot level includes a Recreation Room with woodburning fireplace, completely fitted-out Office, Exercise Room, full Kitchen, full Bath, Bonus/Guest Room, Utility/Storage Room and Workshop/Storage Room. Backing to woods, the serene private back yard features a pool complex including an in-ground pool, patios and pool house replete with a granite bar and half bath/changing room. Located on 6.68 acres in Springhill Farms along the Falls Road Corridor, an upscale Baltimore County community of luxury homes.

Accessibility: Above Grade, Below Grade Heating: Forced Air
Appliances: Compactor, Cooktop, Dishwasher, Dryer, Exhaust Fan, Extra Refrigerator/Freezer, Freezer, Humidifier, Icemaker, Instant Hot Water, Intercom, Microwave, Oven - Double, Oven - Wall, Refrigerator, Trash Compactor, Washer Interior: 2nd Kitchen, Bathroom - Jetted Tub, Bathroom - Stall Shower, Bathroom - Tub Shower, Breakfast Area, Carpet, Ceiling Fan(s), Chair Railings, Crown Moldings, Dining Area, Formal/Separate Dining Room, Kitchen - Island, Primary Bath(s), Recessed Lighting, Upgraded Countert
Basement: Yes Lot Dimensions: 6.68 Acre(S)
Basement: Full, Heated, Improved, Walkout Level Lot Size: 6.68 Acres
Cooling: Central A/C Roof Type: Architectural Shingle
Days on Market: 45 Rooms: Living Room, Dining Room, Primary Bedroom, Bedroom 2, Bedroom 3, Bedroom 4, Kitchen, Library, Foyer, Sun/Florida Room, Exercise Room, Great Room, Laundry, Office, Recreation Room, Utility Room, Workshop, Bathroom 2, Bathroom 3, Bonus Room, Primary Bathroom, Full Bath, Half Bat
Exterior: Brick Sewer: Septic Exists
Fireplaces: 4 Swimming Pool: In Ground
Flooring: Hardwood, Carpet, Luxury Vinyl Plank, Marble Taxes: $19,860
Fuel Type: Electric Water: Well, Conditioner
Garage: 4 Year Built: 1990
High School: DULANEY
Middle School: RIDGELY
Elementary School: MAYS CHAPEL
School District: BALTIMORE COUNTY PUBLIC SCHOOLS

Listed By

Agency Name: Hubble Bisbee Christie's International Real Estate
Agency Phone: 4103211411

Shown By

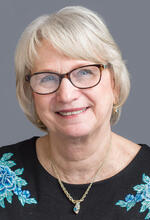
Agent Name: Carol Fertitta
Agent Phone: Cell: (443) 600-6001
Agency Title: Berkshire Hathaway HomeServices Homesale Realty

Disclaimer: All information deemed reliable but not guaranteed. All properties are subject to prior sale, change or withdrawal. Neither listing broker(s) or information provider(s) shall be responsible for any typographical errors, misinformation, misprints and shall be held totally harmless. Listing(s) information is provided for consumers personal, non-commercial use and may not be used for any purpose other than to identify prospective properties consumers may be interested in purchasing. Information on this site was last updated 10/31/2026. The listing information on this page last changed on 10/31/2026. The data relating to real estate for sale on this website comes in part from the Internet Data Exchange program of Delta Media Group MLS (last updated Sat 10/31/2026 1:30:44 AM EST) or Bright MLS (last updated Fri 10/30/2026 8:26:25 AM EST). Real estate listings held by brokerage firms other than Berkshire Hathaway HomeServices Homesale Realty may be marked with the Internet Data Exchange logo and detailed information about those properties will include the name of the listing broker(s) when required by the MLS. All rights reserved.

Privacy Policy / DMCA Notice / ADA Accessibility
Federal Housing Equal Opportunity Realtor
Corporate Office - 215 S Centerville Rd. Lancaster, PA 17603
James J Hafer - West Virginia Broker of Record

©2026 BHH Affiliates, LLC. An independently owned and operated franchisee of BHH Affiliates, LLC. Berkshire Hathaway HomeServices and the Berkshire Hathaway HomeServices symbol are registered service marks of Columbia Insurance Company, a Berkshire Hathaway affiliate. Equal Housing Opportunity.


Agent License Information: 
Licensed in Maryland and Pennsylvania
Carol Fertitta 

1030 Baltimore Blvd, Suite 150, Westminster, MD 21157
410-876-3500

Login to Saved Search