


BEDS3
BATHS1 full 1 partial
SQUARE FEET1,248
MLS#PADE2123814
STATUSACTIVE
PROPERTY TYPEResidential - Townhouse
SCHOOLUPPER DARBY
Property Description
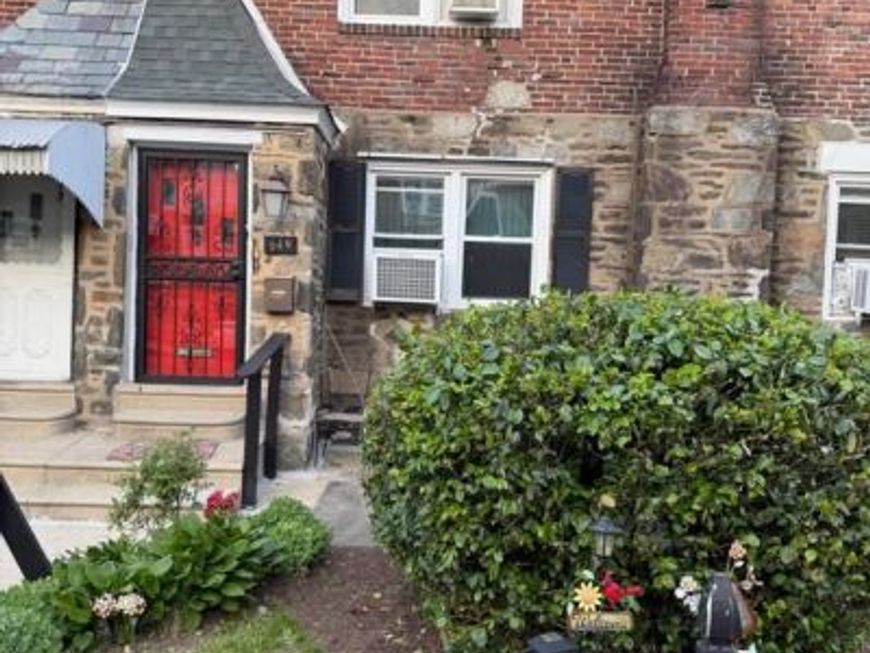
Welcome to 649 Briarcliff Road, a well-maintained 3-bedroom, 1.5-bath home in Upper Darby. This inviting property offers a comfortable layout with beautiful hardwood floors throughout the main living areas and plenty of space for everyday living. The finished basement provides additional living space that can be used as a family room, recreation area, home office, or flex space. Enjoy outdoor entertaining and relaxation on the rear deck, perfect for gatherings or quiet evenings. Additional features include an attached garage and convenient access to local shopping, dining, schools, and transportation. With its combination of comfortable interior space, finished basement, garage, and outdoor living area, this home is a great opportunity for a buyer looking to make it their own. Schedule your showing today!
Property Features
Property Type: Residential - Townhouse
Basement: Yes
Basement: Fully Finished
Cooling: Central A/C, Ceiling Fan(s)
Fuel Type: Natural Gas
Garage: 1
Heating: Hot Water
Home Style: AirLite
Lot Size: 0.08 Acres
Stories: 2.0
Taxes: $4,121
Year Built: 1942
Feature Descriptions
Additional Structures: Above Grade, Below Grade
Exterior: Brick
Lot Dimensions: 0.08 Acre(S)
Municipality: UPPER DARBY TWP
Parking Notes: 1 Total Parking Spaces
Sewer: Public Sewer
SQFT Above Finished: 1248
SQFT Total Finished: 1248
Structure Type: Interior Row/Townhouse
Total Garage/Parking Spaces: 1
Water: Public
Local Schools
School District: UPPER DARBY
Listed By / Shown By
Listed By
Agency Name: RE/MAX Select Group
Agency Phone: 2153356900
Shown By
Agent Name: Carol Fertitta
Agent Phone: Cell: (443) 600-6001
Agency Title: Berkshire Hathaway HomeServices Homesale Realty

 First American
Estimate Your Payment
Estimated Payment
$ 884.62 per month $478.50 Principal & Interest $343.42 Property Tax $62.71 Homeowner's Insurance



 Corporate Office - 215 S Centerville Rd. Lancaster, PA 17603
649 Briarcliff Road | MLS# PADE2123814
This townhouse located at 649 Briarcliff Road , Upper Darby, PA 19082 is currently listed for sale with an asking price of $215,000. This property was built in 1942 and has 3 bedrooms and 1 full and 1 partial baths with 1248 sq. ft. Briarcliff Road is located within the UPPER DARBY school district. Search Upper Darby real estate on www.carolfertitta.com today.