


BEDS3
BATHS2 full 2 partial
SQUARE FEET1,554
MLS#PAMC2199204
STATUSACTIVE
PROPERTY TYPEResidential - Townhouse
SUBDIVISIONTHE FIELDS AT JACOBS WAY
SCHOOLSOUDERTON AREA
Property Description
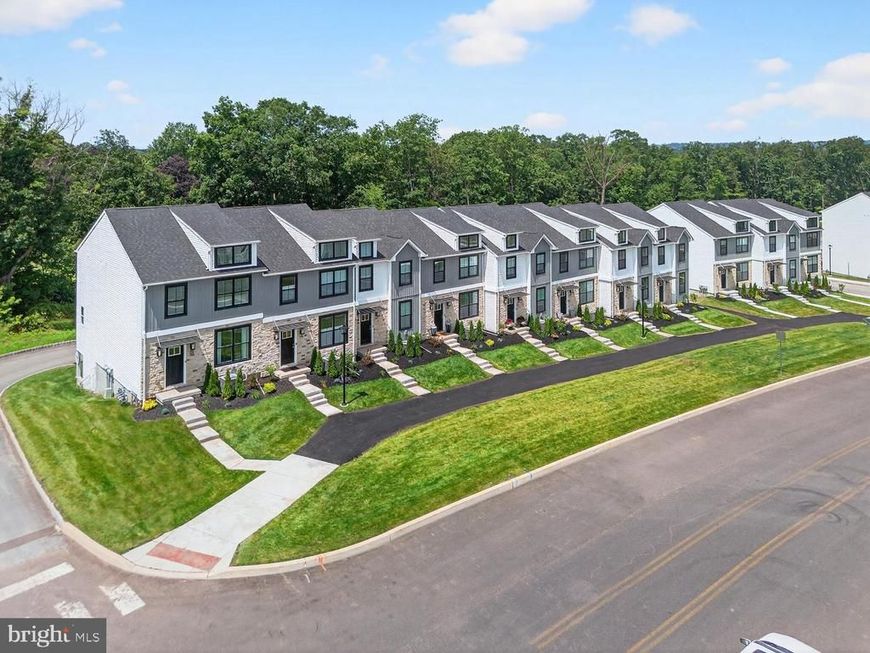
MODEL HOME FOR SALE! Welcome to 628 Oak Drive at The Fields at Jacobs Way, a beautifully appointed three-story model home showcasing the quality, craftsmanship, and designer finishes of Kay Builders. Offering 2,006 square feet of thoughtfully designed living space, this exceptional 3-bedroom, 2-full-bath, 2-half-bath home combines modern style with comfortable everyday living. Step inside to discover an inviting open-concept main level featuring engineered hardwood flooring, designer finishes, statement lighting, and a modern built-in electric fireplace with custom mantel. The gourmet kitchen is designed to impress with upgraded quartz countertops, upgraded cabinetry hardware, stainless steel appliances, a peninsula with seating, and an expansive walk-in pantry. The finished lower level provides valuable flex space and a convenient powder room, offering the perfect setting for a home office, exercise area, media room, or additional entertaining space. Upstairs, the private primary suite features an elegant tray ceiling, spacious walk-in closet, and beautifully upgraded bath with a double vanity, quartz countertop, and semi-frameless glass-enclosed tiled shower. Outdoor living is easy with a 10' x 8' composite deck, while the rear-entry one-car garage adds convenience and curb appeal. Additional highlights include oak stair treads with painted risers and iron balusters, upgraded door hardware, additional recessed lighting, upgraded ceiling fans, a custom built-in coffee bar, and stylish plumbing fixtures throughout. As the community’s model home, 628 Oak Drive offers an exceptional opportunity to own a professionally designed and meticulously finished Kay Builders home. Located in The Fields at Jacobs Way, this home provides convenient access to shopping, dining, recreation, major commuter routes, the PA Turnpike, and nearby Lansdale with rail service to Philadelphia. Don’t miss this rare opportunity to purchase the model home and experience the quality and style of Kay Builders for yourself. Schedule your private tour of 628 Oak Drive today!
Property Features
Property Type: Residential - Townhouse
Cooling: Central A/C
Fireplaces: 1
Fuel Type: Natural Gas
Heating: Forced Air
Home Style: Contemporary
Lot Size: 0.03 Acres
Roof Type: Architectural Shingle
Stories: 3.0
Taxes: $0
Feature Descriptions
Additional Structures: Above Grade
Appliances: Built-In Microwave, Dishwasher, Disposal, Energy Efficient Appliances, Oven/Range - Gas, Washer/Dryer Hookups Only
Exterior: Advanced Framing, Stone, Vinyl Siding
Exterior: Awning(s), Exterior Lighting, Street Lights
Fireplace: Electric
HOA Fee: $177.10/Monthly
Interior: Bathroom - Soaking Tub, Bathroom - Stall Shower, Bathroom - Tub Shower, Bathroom - Walk-In Shower, Carpet, Dining Area, Kitchen - Eat-In, Sprinkler System, Walk-in Closet(s), Upgraded Countertops, Built-Ins, Ceiling Fan(s), Family Room Off Kitchen, Floor Plan - Open, Formal/Separate Dining Room, Pantry, Primary Bath(s), Recessed Lighting, Window Treatments
Lot Dimensions: 0.03 Acre(S)
Municipality: MONTGOMERY TWP
Rooms: Dining Room, Primary Bedroom, Bedroom 2,Bedroom 3,Kitchen, Family Room, Laundry, Office, Bathroom 1,Primary Bathroom, Half Bath
Sewer: Public Sewer
SQFT Above Finished: 1554
SQFT Total Finished: 1554
Structure Type: End of Row/Townhouse
Water: Public
Room Sizes
Primary Bedroom: 12 x 13 Level - Upper 1
Primary Bathroom: 12 x 5 Level - Upper 1
Bedroom 2: 11 x 9 Level - Upper 1
Bedroom 3: 13 x 9 Level - Upper 1
Bathroom 1: 5 x 8 Level - Upper 1
Laundry: 6 x 3 Level - Upper 1
Family Room: 13 x 9 Level - Main
Kitchen: 13 x 13 Level - Main
Dining Room: 12 x 13 Level - Main
Half Bath: 5 x 6 Level - Main
Office: 14 x 9 Level - Lower 1
Half Bath: 5 x 6 Level - Lower 1
Local Schools
School District: SOUDERTON AREA
Listed By / Shown By
Listed By
Agency Name: Rudy Amelio Real Estate
Agency Phone: 6104375501
Shown By
Agent Name: Carol Fertitta
Agent Phone: Cell: (443) 600-6001
Agency Title: Berkshire Hathaway HomeServices Homesale Realty

 First American
Estimate Your Payment
Estimated Payment
$ 1,258.36 per month $1,112.56 Principal & Interest $0.00 Property Tax (data not provided by mls) $145.80 Homeowner's Insurance



 Corporate Office - 215 S Centerville Rd. Lancaster, PA 17603

628 Oak Drive | MLS# PAMC2199204
This townhouse located at 628 Oak Drive , Harleysville, PA 19438 is currently listed for sale with an asking price of $499,900. This property has 3 bedrooms and 2 full and 2 partial baths with 1554 sq. ft. Oak Drive is located in the THE FIELDS AT JACOBS WAY subdivision within the SOUDERTON AREA school district. Search THE FIELDS AT JACOBS WAY real estate on www.carolfertitta.com today.