


BEDS5
BATHS3 full 1 partial
SQUARE FEET3,800
MLS#MDGA2012740
STATUSACTIVE
PROPERTY TYPEResidential - Single Family
SUBDIVISIONSOUTHERN PINES
SCHOOLGARRETT COUNTY PUBLIC SCHOOLS
Property Description
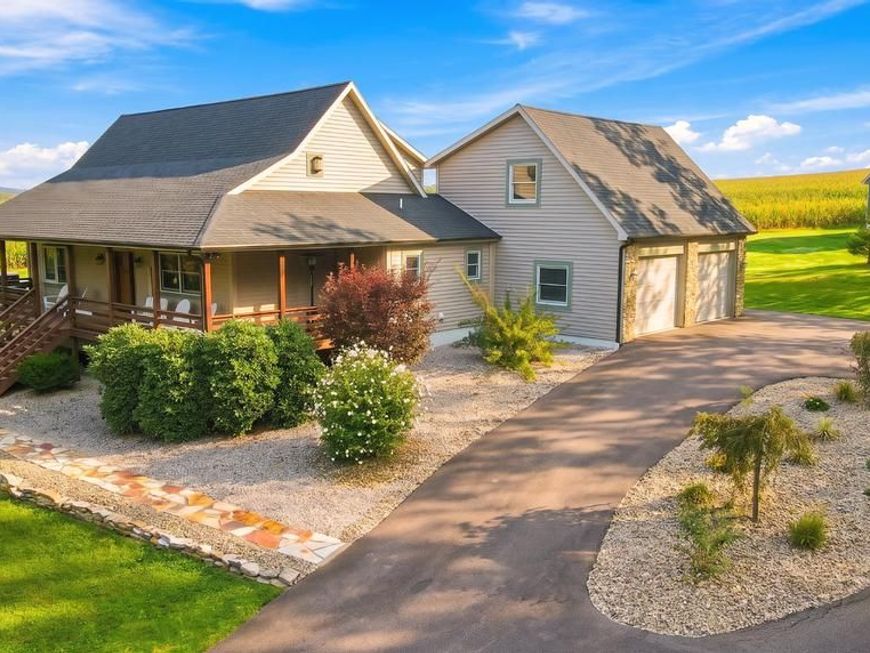
Immaculate from top to bottom, this exceptional five-bedroom home offers three levels of beautifully maintained living space, making it an ideal choice for a primary residence. Thoughtfully designed for comfortable everyday living, the home provides plenty of room to gather, relax, and spread out. A stunning fireplace creates a warm and inviting focal point, while the attached two-car garage adds convenience and storage. Above the garage, an unfinished room offers exciting potential for additional storage, an office, guest quarters, or additional living space. The downstairs family room offers expansive square footage for cozy gatherings. Numerous recent upgrades, including a new roof, high-efficiency mini-split units, and an upgraded energy-efficient boiler and hot water system, provide added peace of mind. The beautiful screened-in back porch is perfect for enjoying morning coffee, relaxing in the evening, or entertaining guests. Tucked away in a wonderful, private Oakland neighborhood, this home offers peaceful residential living while remaining conveniently close to Deep Creek Lake, Wisp Resort, and area amenities. A truly special property that checks all the boxes!
Property Features
Property Type: Residential - Single Family
Basement: Yes
Basement: Connecting Stairway, Fully Finished, Heated, Improved, Interior Access
Cooling: Ductless/Mini-Split, Window Unit(s)
Fireplaces: 1
Fuel Type: Natural Gas
Garage: 2
Heating: Energy Star Heating System, Hot Water, Programmable
Home Style: Traditional
Lot Size: 0.56 Acres
Roof Type: Shingle
Stories: 3.0
Taxes: $5,111
Year Built: 2000
Feature Descriptions
Additional Structures: Above Grade, Below Grade
Appliances: Built-In Microwave, Dishwasher, Dryer - Front Loading, Refrigerator, Stove, Washer - Front Loading, Water Heater
Exterior: Frame
Exterior: Bump-outs, Extensive Hardscape
Fireplace: Gas/Propane
Flooring: Carpet, Hardwood, Tile/Brick, Ceramic Tile
Interior: Bathroom - Tub Shower, Carpet, Combination Kitchen/Living, Dining Area, Exposed Beams, Family Room Off Kitchen, Floor Plan - Open, Primary Bath(s), Kitchen - Island
Lot: Cul-de-sac
Lot Dimensions: 0.56 Acre(S)
Municipality: Mt Lake Park
Parking Notes: 2 Total Parking Spaces
Rooms: Living Room, Dining Room, Primary Bedroom, Bedroom 3,Bedroom 4,Bedroom 5,Kitchen, Family Room, Exercise Room, Laundry, Mud Room, Utility Room, Bathroom 2,Bathroom 3,Primary Bathroom, Half Bath, Additional Bedroom
Sewer: Public Sewer
SQFT Above Finished: 2948
SQFT Below Finished: 852
SQFT Total Finished: 3800
Structure Type: Detached
Total Garage/Parking Spaces: 2
Utilities: Cable TV Available, Under Ground
Water: Public
Local Schools
High School: SOUTHERN GARRETT
School District: GARRETT COUNTY PUBLIC SCHOOLS
Listed By / Shown By
Listed By
Agency Name: Railey Realty, Inc.
Agency Phone: 3013872000
Shown By
Agent Name: Carol Fertitta
Agent Phone: Cell: (443) 600-6001
Agency Title: Berkshire Hathaway HomeServices Homesale Realty

 First American
Estimate Your Payment
Estimated Payment
$ 1,682.02 per month $1,110.56 Principal & Interest $425.92 Property Tax $145.54 Homeowner's Insurance



 Corporate Office - 215 S Centerville Rd. Lancaster, PA 17603
607 Pin Oak Circle | MLS# MDGA2012740
This single family home located at 607 Pin Oak Circle , Oakland, MD 21550 is currently listed for sale with an asking price of $499,000. This property was built in 2000 and has 5 bedrooms and 3 full and 1 partial baths with 3800 sq. ft. Pin Oak Circle is located in the SOUTHERN PINES subdivision within the GARRETT COUNTY PUBLIC SCHOOLS school district. Search SOUTHERN PINES real estate on www.carolfertitta.com today.