
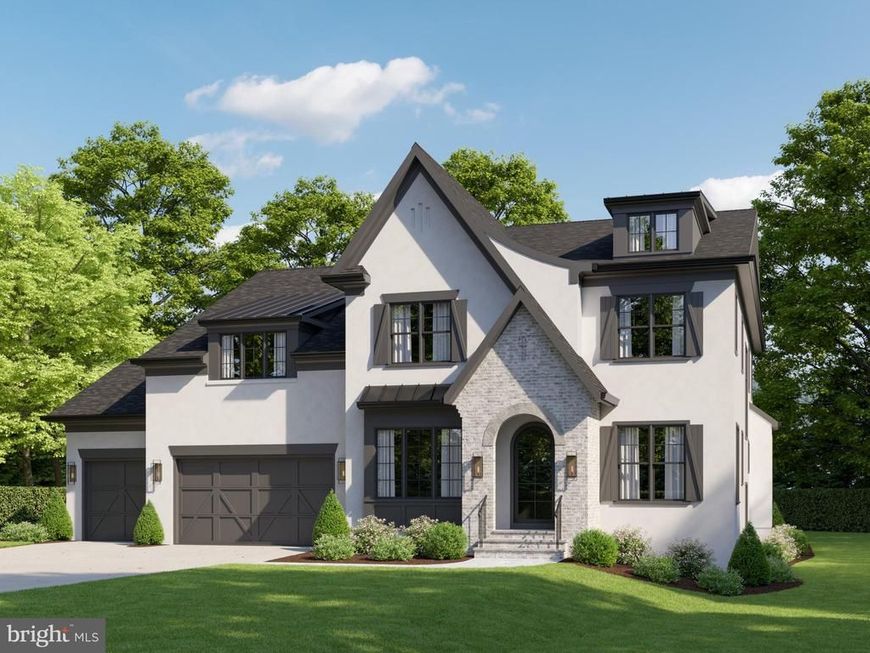


BEDS6
BATHS5 full 1 partial
SQUARE FEET6,697
MLS#MDMC2221988
STATUSACTIVE UNDER CONTRACT
PROPERTY TYPEResidential - Single Family
SUBDIVISIONARROWOOD
SCHOOLMONTGOMERY COUNTY PUBLIC SCHOOLS
Property Description
Introducing a masterpiece of craftsmanship and modern luxury nestled on a quiet cul-de-sac in one of Bethesda's most coveted neighborhoods, Arrowood. Just minutes from Washington, DC and four prestigious private golf clubs. Built by award-winning Tulacro Development, renowned for their meticulous attention to detail and uncompromising standards, 6 Kittery Court sets a new benchmark for upscale new construction in Montgomery County. Thoughtfully Designed Across Three Floors. Soaring 10-foot ceilings on the main level and basement, 9-foot ceilings upstairs, and a private elevator serving all three floors create an effortless sense of grandeur and ease. Every finish has been curated for the discerning buyer, from wide-plank engineered hardwood floors on every level and 1¾" solid interior doors to crown molding throughout and temperature-selectable recessed lighting in every room. The heart of the home is a stunning Thermador stainless steel kitchen featuring a professional gas range with pot filler, a dedicated coffee bar with sink and refrigerator, an ice maker, an under-counter beverage refrigerator, a walk-in pantry, a butler's pantry, and under-cabinet lighting throughout. Whether hosting an intimate dinner or a grand gathering, this kitchen is ready. The Ultimate Lower Level The finished basement transforms entertaining and wellness into an art form. Unwind at the wet bar with refrigerator, challenge friends in the media room pre-wired for a premium 7.1 surround sound system, or pursue your fitness goals in the mirrored gym with rubber flooring. An optional golf simulator or wine room is available, a rare luxury for those who take their game seriously. Smart, Resilient, and Exceptionally Comfortable No detail has been overlooked in systems and infrastructure. A whole-home 26KW backup generator provides peace of mind, while spray foam insulation encompassing the entire building envelope ensures unmatched energy efficiency. Three independent HVAC systems, one per floor, with programmable thermostats and two whole-home humidifiers deliver year-round comfort. Pre-wiring for WiFi access points, exterior security cameras, interior and exterior ceiling speakers, and EV charging in the three-car garage place this home at the forefront of connected living. Hidden fire sprinkler heads maintain the clean aesthetic throughout. Indoor-Outdoor Living at Its Best Step outside from the screened rear porch or onto the stone-floored rear patio, both designed for year-round enjoyment, complete with a dedicated gas hookup for outdoor grilling. The exterior is finished with Pella windows and doors, a full irrigation system, and gutters draining to dry wells for low-maintenance living. Pool optional Owner's Suite and Beyond The owner's retreat is a sanctuary unto itself, featuring a freestanding soaking tub, a floating vanity, a custom-designed closet, and ceiling fan, all appointed with Schlage door hardware and upgraded quiet bathroom fans throughout the home. Every secondary bedroom also features ceiling fans and custom closet allowances. Additional highlights include a mudroom with lockers, polyurea-coated garage floors, two gas fireplaces, an alarm system, and stone flooring on the rear porch and patio. Located minutes from I-495, the Capital Beltway, premier shopping and dining, and four private golf clubs, 6 Kittery Court offers the lifestyle Bethesda's most selective buyers demand, delivered with the quality only Tulacro can provide.
Property Features
Property Type: Residential - Single Family
Basement: Yes
Basement: Full, Interior Access
Fireplaces: 2
Fuel Type: Natural Gas
Garage: 3
Heating: Central
Home Style: Contemporary
Lot Size: 0.51 Acres
Stories: 3.0
Taxes: $13,329
Year Built: 2026
Feature Descriptions
Accessibility: Elevator
Additional Structures: Above Grade, Below Grade
Exterior: Brick
Interior: Built-Ins, Ceiling Fan(s), Family Room Off Kitchen, Primary Bath(s), Walk-in Closet(s), Wood Floors, Elevator, Breakfast Area, Floor Plan - Open, Kitchen - Gourmet, Wet/Dry Bar
Location: Suburban
Lot Dimensions: 0.51 Acre(S)
Parking Features: Paved Driveway
Parking Notes: 3 Total Parking Spaces
Rooms: Living Room, Dining Room, Primary Bedroom, Kitchen, Family Room, Library, Exercise Room, Mud Room, Recreation Room, Storage Room, Media Room, Bedroom 6,Bathroom 1,Bathroom 2,Bathroom 3,Primary Bathroom
Sewer: Public Sewer
SQFT Above Finished: 4849
SQFT Below Finished: 1848
SQFT Total Finished: 6697
Structure Type: Detached
Total Garage/Parking Spaces: 3
Water: Public
Room Sizes
Living Room: 12 x 11 Level - Main
Dining Room: 12 x 17 Level - Main
Library: 11 x 11 Level - Main
Family Room: 21 x 18 Level - Main
Kitchen: 25 x 19 Level - Main
Primary Bedroom: 16 x 18 Level - Upper 1
Recreation Room: 31 x 18 Level - Lower 1
Bedroom 6: 14 x 12 Level - Lower 1
Storage Room: 29 x 7 Level - Lower 1
Media Room: 15 x 19 Level - Lower 1
Exercise Room: 15 x 12 Level - Lower 1
Local Schools
School District: MONTGOMERY COUNTY PUBLIC SCHOOLS
Listed By / Shown By
Listed By
Agency Name: Compass
Agency Phone: 3012981001
Shown By
Agent Name: Carol Fertitta
Agent Phone: Cell: (443) 600-6001
Agency Title: Berkshire Hathaway HomeServices Homesale Realty

 First American
Estimate Your Payment
Estimated Payment
$ 11,670.54 per month $9,336.25 Principal & Interest $1,110.75 Property Tax $1,223.54 Homeowner's Insurance



 Corporate Office - 215 S Centerville Rd. Lancaster, PA 17603
6 Kittery Court | MLS# MDMC2221988
This single family home located at 6 Kittery Court, Bethesda, MD 20817 is currently listed for sale with an asking price of $4,195,000. This property was built in 2026 and has 6 bedrooms and 5 full and 1 partial baths with 6697 sq. ft. Kittery Court is located in the ARROWOOD subdivision within the MONTGOMERY COUNTY PUBLIC SCHOOLS school district. Search ARROWOOD real estate on www.carolfertitta.com today.