


BEDS3
BATHS3 full
SQUARE FEET1,740
MLS#MDWO2039730
STATUSCOMING SOON
PROPERTY TYPEResidential - Single Family
SUBDIVISIONOCEAN PINES - SHERWOOD FOREST
SCHOOLWORCESTER COUNTY PUBLIC SCHOOLS
Property Description
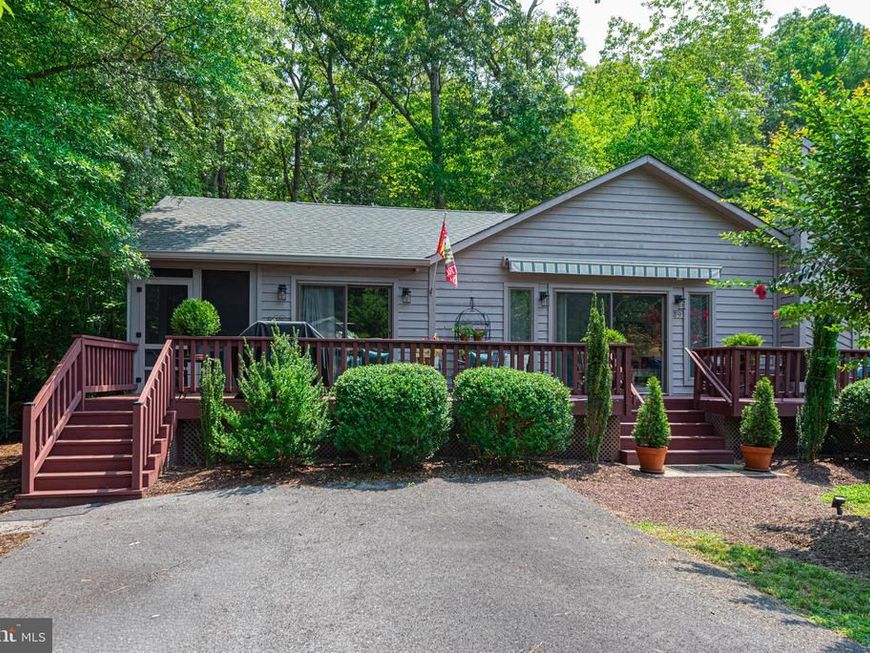
Imagine coming home to your own secluded haven surrounded by nature. This impeccably maintained 3-bedroom, 3-bath home delivers effortless one-level living designed around quality, comfort, and coastal entertainment. Step inside to an airy, open layout bathed in natural light, highlighted by updated LVP flooring throughout and a cozy fireplace serving as the warm focal point of the living space. The gourmet kitchen is a true chef’s delight, featuring an expansive island and stunning quartz countertops—making it an absolute dream for hosting and daily prep. Outdoor living is at its finest; relax on the awning-covered front deck or retreat to the generous screened porch to take in the serene, wooded views. Located in an amenity-rich Ocean Pines community, you'll love having pools, golf, and marinas right at your fingertips —all just a short drive from the beaches and excitement of Ocean City!
Property Features
Property Type: Residential - Single Family
Cooling: Central A/C
Fireplaces: 1
Fuel Type: Electric
Heating: Heat Pump(s)
Home Style: Ranch/Rambler
Lot Size: 0.20 Acres
Stories: 1.0
Taxes: $2,639
Year Built: 1990
Feature Descriptions
Additional Structures: Above Grade, Below Grade
Appliances: Oven/Range - Electric, Refrigerator, Built-In Microwave, Dishwasher, Disposal, Dryer, Washer
Building Name: NONE AVAILABLE
Community Amenities: Club House, Golf Course, Marina/Marina Club, Pool - Outdoor, Tennis Courts, Tot Lots/Playground, Security, Beach Club, Boat Ramp, Common Grounds, Community Center, Dog Park, Jog/Walk Path, Pickleball Courts, Picnic Area, Pool - Indoor, Pool Mem Avail
Exterior: Frame
Fireplace: Wood
HOA Fee: $915.00/Annually
Interior: Entry Level Bedroom
Lot: Trees/Wooded
Lot Dimensions: 0.20 Acre(S)
Municipality: OCEAN PINES
Parking Notes: 4 Total Parking Spaces
Rooms: Living Room, Dining Room, Bedroom 2,Bedroom 3,Kitchen, Bedroom 1
Sewer: Public Sewer
SQFT Above Finished: 1740
SQFT Total Finished: 1740
Structure Type: Detached
Total Garage/Parking Spaces: 4
Water: Public
Wooded: Yes
Room Sizes
Kitchen: 11 x 16 Level - Unspecified
Bedroom 1: 10 x 15 Level - Unspecified
Bedroom 2: 9 x 14 Level - Unspecified
Bedroom 3: 9 x 10 Level - Unspecified
Dining Room: 12 x 9 Level - Unspecified
Living Room: 12 x 18 Level - Unspecified
Local Schools
High School: STEPHEN DECATUR
School District: WORCESTER COUNTY PUBLIC SCHOOLS
Listed By / Shown By
Listed By
Agency Name: ERA Martin Associates, Shamrock Division
Agency Phone: 4106415000
Shown By
Agent Name: Carol Fertitta
Agent Phone: Cell: (443) 600-6001
Agency Title: Berkshire Hathaway HomeServices Homesale Realty

 First American
Estimate Your Payment
Estimated Payment
$ 1,402.76 per month $1,045.79 Principal & Interest $219.92 Property Tax $137.05 Homeowner's Insurance



 Corporate Office - 215 S Centerville Rd. Lancaster, PA 17603
39 King Richard Road | MLS# MDWO2039730
This single family home located at 39 King Richard Road , Ocean Pines, MD 21811 is currently listed for sale with an asking price of $469,900. This property was built in 1990 and has 3 bedrooms and 3 full baths with 1740 sq. ft. King Richard Road is located in the OCEAN PINES - SHERWOOD FOREST subdivision within the WORCESTER COUNTY PUBLIC SCHOOLS school district. Search OCEAN PINES - SHERWOOD FOREST real estate on www.carolfertitta.com today.