


BEDS3
BATHS2 full
SQUARE FEET2,540
MLS#PANH2010668
STATUSACTIVE
PROPERTY TYPEResidential - Single Family
SCHOOLBETHLEHEM AREA
Property Description
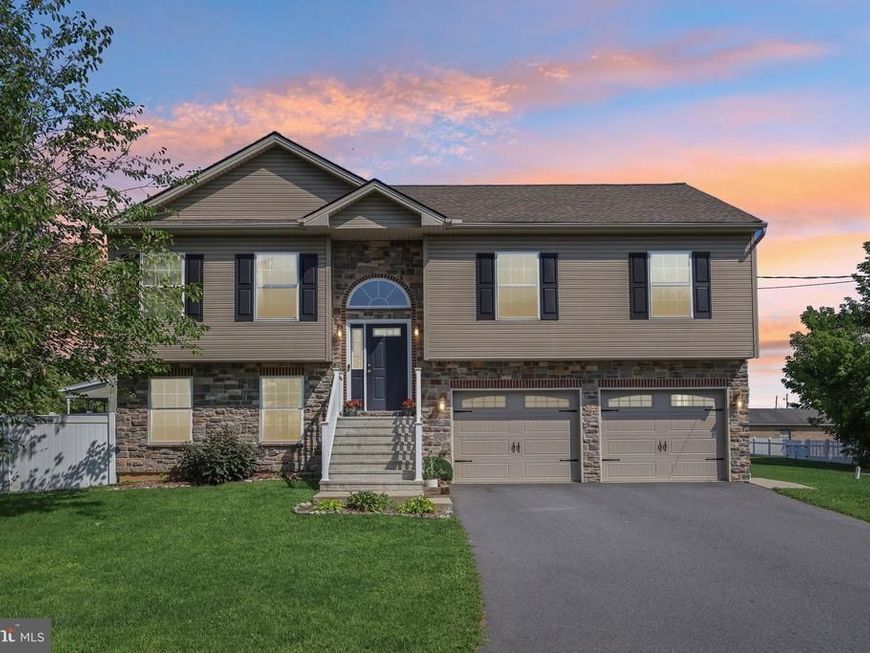
Welcome to 3533 Washington Street, a thoughtfully designed 2020-built bi-level in Bethlehem Township. With Routes 22 and 33 and I-78 just minutes away, commuting throughout the Lehigh Valley and beyond is easy. Shopping, dining, parks, recreation, and major healthcare facilities are nearby, while the restaurants, festivals, entertainment, and historic charm of Downtown Bethlehem are just a short drive from home. Attractive stone front accented by Dutch lap vinyl siding creates an inviting first impression. Inside, solid oak hardwood flooring adds warmth to spaces that have been genuinely lived in and loved. On the main level, the kitchen is truly the heart of the home, featuring granite countertops, a center island, Samsung stainless steel appliances, and shaker-style cabinetry with soft-close drawers and dining area. It's also where you'll often find the current homeowner doing what she loves, baking her famous pies and creating cooking videos. It's a kitchen that has seen plenty of good food, creativity, and memories, with room for the next owner to create their own. Three bedrooms are located on the main level, including the primary bedroom with a tray ceiling and ceiling fan. A full bathroom with a double-sink granite vanity and tile flooring completes this level. Downstairs, the lower level adds an entirely different dimension to the home. The spacious family room is currently enjoyed as a movie theater, while a separate area serves as a small home gym. With a second full bathroom nearby, this level offers the flexibility to evolve into a home office, guest or additional sleeping space, hobby room, or a combination that works for your lifestyle. Sliding glass doors lead directly from the lower level to a concrete patio and fenced backyard, where a cedar wood pergola with a fabric top and built-in seating creates a welcoming outdoor gathering space. Whether it's dinner outside, entertaining friends, or simply unwinding at the end of the day, this is a backyard designed to be enjoyed. There's a sense of community here, too. The homeowner and her neighbor can often be found planting flowers together, a small detail that speaks to the neighborly connection that has become part of life on Washington Street. Mi insulated tilt-in windows, a York heat pump, central air conditioning, and architectural roof shingles round out the home's features. Life at 3533 Washington Street can be whatever you make it, pies baking in the kitchen, movie nights downstairs, a morning workout, working from home, tending flowers, or evenings beneath the pergola. And when you're ready to head out, everything that makes Bethlehem and the Lehigh Valley such a great place to live is within easy reach. This isn't simply a house that's ready for its next owner; it's a home ready for its next chapter.
Property Features
Property Type: Residential - Single Family
Cooling: Central A/C
Fuel Type: Electric
Garage: 2
Heating: Forced Air, Heat Pump(s)
Home Style: Bi-level
Lot Size: 0.13 Acres
Roof Type: Architectural Shingle
Stories: 2.0
Taxes: $5,821
Year Built: 2020
Feature Descriptions
Additional Structures: Above Grade, Below Grade
Appliances: Built-In Microwave, Built-In Range, Dishwasher, Exhaust Fan, Microwave, Oven/Range - Electric, Refrigerator, Stainless Steel Appliances, Stove, Water Heater
Electric: 200+ Amp Service
Exterior: Stone, Vinyl Siding
Fencing: Fully, Privacy, Vinyl
Flooring: Hardwood, Tile/Brick, Carpet
Interior: Bathroom - Tub Shower, Carpet, Bathroom - Walk-In Shower, Ceiling Fan(s), Combination Kitchen/Dining, Dining Area, Family Room Off Kitchen, Floor Plan - Open, Kitchen - Eat-In, Kitchen - Island, Kitchen - Table Space, Recessed Lighting, Wood Floors
Lot: Not In Development, Rear Yard
Lot Dimensions: 0.13 Acre(S)
Municipality: BETHLEHEM TWP
Parking Notes: 4 Total Parking Spaces
Sewer: Public Sewer
Special View Info: City
SQFT Above Finished: 1924
SQFT Below Finished: 616
SQFT Total Finished: 2540
Structure Type: Detached
Total Garage/Parking Spaces: 4
Water: Public
Local Schools
High School: FREEDOM
Middle School: EAST HILLS
Elementary School: MILLER HEIGHTS
School District: BETHLEHEM AREA
Listed By / Shown By
Listed By
Agency Name: BHHS Fox & Roach-Bethlehem
Agency Phone: 6108650033
Shown By
Agent Name: Carol Fertitta
Agent Phone: Cell: (443) 600-6001
Agency Title: Berkshire Hathaway HomeServices Homesale Realty

 First American
Estimate Your Payment
Estimated Payment
$ 1,732.37 per month $1,102.77 Principal & Interest $485.08 Property Tax $144.52 Homeowner's Insurance



 Corporate Office - 215 S Centerville Rd. Lancaster, PA 17603
3533 Washington Street | MLS# PANH2010668
This single family home located at 3533 Washington Street , Bethlehem, PA 18020 is currently listed for sale with an asking price of $495,500. This property was built in 2020 and has 3 bedrooms and 2 full baths with 2540 sq. ft. Washington Street is located within the BETHLEHEM AREA school district. Search Bethlehem real estate on www.carolfertitta.com today.