


BEDS3
BATHS1 full
SQUARE FEET880
MLS#MDSO2007846
STATUSACTIVE
PROPERTY TYPEResidential - Single Family
SCHOOLSOMERSET COUNTY PUBLIC SCHOOLS
Property Description
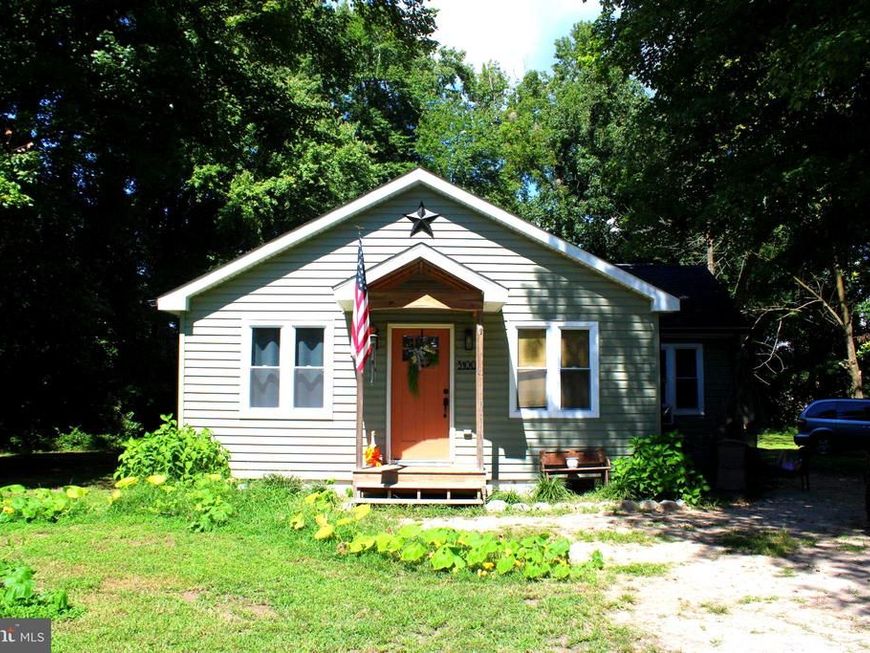
Welcome home!! Come check out what this property has to offer! This property was fully updated in 2024 with new plumbing, roof, siding, and many upgrades all throughout! With over 5 acres of land the possibilities are endless with this property. With the peacefulness of nature all around you and the privacy, it truly could be your own oasis! Property comes with guest home that includes a living area, kitchenette, along with washer and dryer and bathroom! It also comes with a shed for additional storage. This property is in excellent condition and it is waiting to be yours! Come check out what 31008 Peggy Neck Rd has to offer and schedule your tour today!
Property Features
Property Type: Residential - Single Family
Cooling: Window Unit(s)
Fuel Type: None
Heating: Pellet Stove
Home Style: Ranch/Rambler
Lot Size: 5.48 Acres
Roof Type: Shingle
Stories: 1.0
Taxes: $1,002
Year Built: 1940
Feature Descriptions
Additional Structures: Above Grade
Appliances: Built-In Microwave, Dishwasher, Dryer, Oven/Range - Electric, Refrigerator, Stainless Steel Appliances, Washer, Water Heater
Exterior: Frame, Vinyl Siding
Exterior: Gutter System, Outbuilding(s)
Flooring: Laminate Plank
Interior: Attic, Bathroom - Tub Shower, Ceiling Fan(s), Combination Kitchen/Dining, Floor Plan - Open, Pantry, Water Treat System
Location: Rural
Lot: Secluded, Rural, Stream/Creek, Trees/Wooded
Lot Dimensions: 5.48 Acre(S)
Pet Restrictions: Cats OK, Dogs OK
Sewer: Private Sewer
SQFT Above Finished: 880
SQFT Total Finished: 880
Structure Type: Other
Utilities: Electric Available
Water: Well
Wooded: Yes
Local Schools
School District: SOMERSET COUNTY PUBLIC SCHOOLS
Listed By / Shown By
Listed By
Agency Name: Wilson Realty
Agency Phone: 4109681882
Shown By
Agent Name: Carol Fertitta
Agent Phone: Cell: (443) 600-6001
Agency Title: Berkshire Hathaway HomeServices Homesale Realty

 First American
Estimate Your Payment
Estimated Payment
$ 826.08 per month $656.54 Principal & Interest $83.50 Property Tax $86.04 Homeowner's Insurance



 Corporate Office - 215 S Centerville Rd. Lancaster, PA 17603
31008 Peggy Neck Road | MLS# MDSO2007846
This single family home located at 31008 Peggy Neck Road, Princess Anne, MD 21853 is currently listed for sale with an asking price of $295,000. This property was built in 1940 and has 3 bedrooms and 1 full baths with 880 sq. ft. Peggy Neck Road is located within the SOMERSET COUNTY PUBLIC SCHOOLS school district. Search Princess Anne real estate on www.carolfertitta.com today.