


BEDS5
BATHS3 full 1 partial
SQUARE FEET4,048
MLS#MDCA2029676
STATUSACTIVE
PROPERTY TYPEResidential - Single Family
SUBDIVISIONMARLEY RUN
SCHOOLCALVERT COUNTY PUBLIC SCHOOLS
Property Description
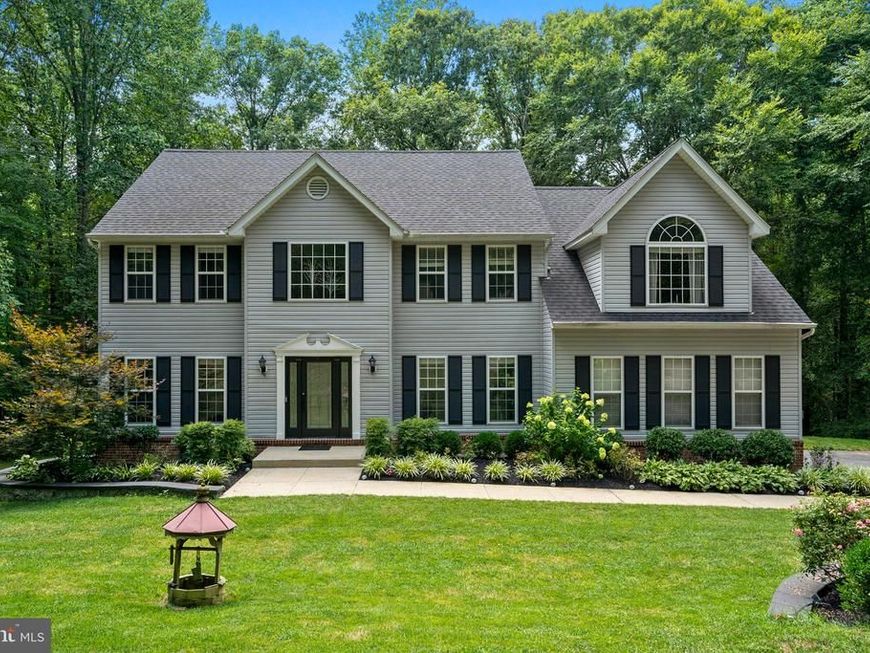
Welcome home to this spacious residence offering more than 4,000 square feet of living space on over 2.5 private acres in the highly sought-after Marley Run community of Huntingtown. Tucked away on a wooded lot, this home features five bedrooms, three full bathrooms, and one half bathroom. As you make your way down the driveway, you'll immediately appreciate the peaceful setting and impressive curb appeal. Step inside the front door to the two-story foyer, where you will find French doors leading to a private office to the right and a formal living room to the left that flows seamlessly into the dining room. Both spaces are beautifully accented with crown molding and wainscoting. The heart of the home is the kitchen boasting cherry cabinets, granite countertops, an island with storage, an additional desk/office nook and a breakfast nook with a newer sliding glass door leading to the screened-in deck with a ceiling fan and steps down to the yard... the perfect place to relax and soak in your tranquil surroundings. Just off the kitchen, the cozy family room showcases a wood-burning fireplace, while a half bath and laundry/mudroom with access to the attached two-car garage complete the main level. Upstairs, the expansive primary suite includes two walk-in closets and a stunningly updated private bathroom (updated in 2021). Three additional bedrooms and a full hall bathroom complete the upper level. The finished walk-out basement provides even more living space with a large recreation room, a room that could be used at the fifth bedroom, a full bathroom, storage space, and two separate sliding glass doors leading to the paver patio AND a seven-person hot tub!! Recent updates include a new roof (2021), updated bathrooms (2021), newer sliding glass door (2020), carpet replaced just two months ago, fresh paint, and more. Offering generous living spaces, thoughtful updates, and a private setting in one of Huntingtown's most desirable neighborhoods, this exceptional property is ready to welcome its next owners home!
Property Features
Property Type: Residential - Single Family
Basement: Yes
Basement: Interior Access, Outside Entrance, Walkout Level
Cooling: Ceiling Fan(s), Heat Pump(s)
Fireplaces: 1
Fuel Type: Electric
Garage: 2
Heating: Heat Pump(s), Pellet Stove
Home Style: Colonial
Lot Size: 2.59 Acres
Roof Type: Asphalt
Stories: 3.0
Taxes: $6,126
Year Built: 1995
Feature Descriptions
Additional Structures: Above Grade, Below Grade
Appliances: Cooktop, Dishwasher, Disposal, Dryer, Exhaust Fan, Extra Refrigerator/Freezer, Icemaker, Microwave, Oven - Wall, Refrigerator, Washer
Community Amenities: Common Grounds
Exterior: Vinyl Siding
Fireplace: Fireplace - Glass Doors, Heatilator, Mantel(s), Screen, Wood
HOA Fee: $220.00/Annually
Interior: Kitchen - Country, Dining Area, Window Treatments, Primary Bath(s), Wood Floors, Floor Plan - Traditional, Bathroom - Walk-In Shower, Breakfast Area, Carpet, Ceiling Fan(s), Combination Dining/Living, Combination Kitchen/Living, Crown Moldings, Family Room Off Kitchen, Kitchen - Island, Kitchen - Table Space, Stove - Pellet, Walk-in Closet(s), Upgraded Countertops
Lot: Backs to Trees, Landscaping
Lot Dimensions: 2.59 Acre(S)
Number of Rooms: 5
Parking Notes: 2 Total Parking Spaces
Rooms: Living Room, Dining Room, Primary Bedroom, Bedroom 2,Bedroom 3,Bedroom 4,Bedroom 5,Kitchen, Family Room, Foyer, Office, Recreation Room, Storage Room, Primary Bathroom, Full Bath
Sewer: On Site Septic
Special View Info: Trees/Woods
SQFT Above Finished: 3048
SQFT Below Finished: 1000
SQFT Total Finished: 4048
Structure Type: Detached
Total Garage/Parking Spaces: 2
Water: Well
Windows: Palladian
Local Schools
High School: HUNTINGTOWN
Middle School: PLUM POINT
Elementary School: PLUM POINT
School District: CALVERT COUNTY PUBLIC SCHOOLS
Listed By / Shown By
Listed By
Agency Name: CENTURY 21 New Millennium
Agency Phone: 3016099000
Shown By
Agent Name: Carol Fertitta
Agent Phone: Cell: (443) 600-6001
Agency Title: Berkshire Hathaway HomeServices Homesale Realty

 First American
Estimate Your Payment
Estimated Payment
$ 2,524.03 per month $1,780.23 Principal & Interest $510.50 Property Tax $233.30 Homeowner's Insurance



 Corporate Office - 215 S Centerville Rd. Lancaster, PA 17603
3060 Mayberry Avenue | MLS# MDCA2029676
This single family home located at 3060 Mayberry Avenue, Huntingtown, MD 20639 is currently listed for sale with an asking price of $799,900. This property was built in 1995 and has 5 bedrooms and 3 full and 1 partial baths with 4048 sq. ft. Mayberry Avenue is located in the MARLEY RUN subdivision within the CALVERT COUNTY PUBLIC SCHOOLS school district. Search MARLEY RUN real estate on www.carolfertitta.com today.