
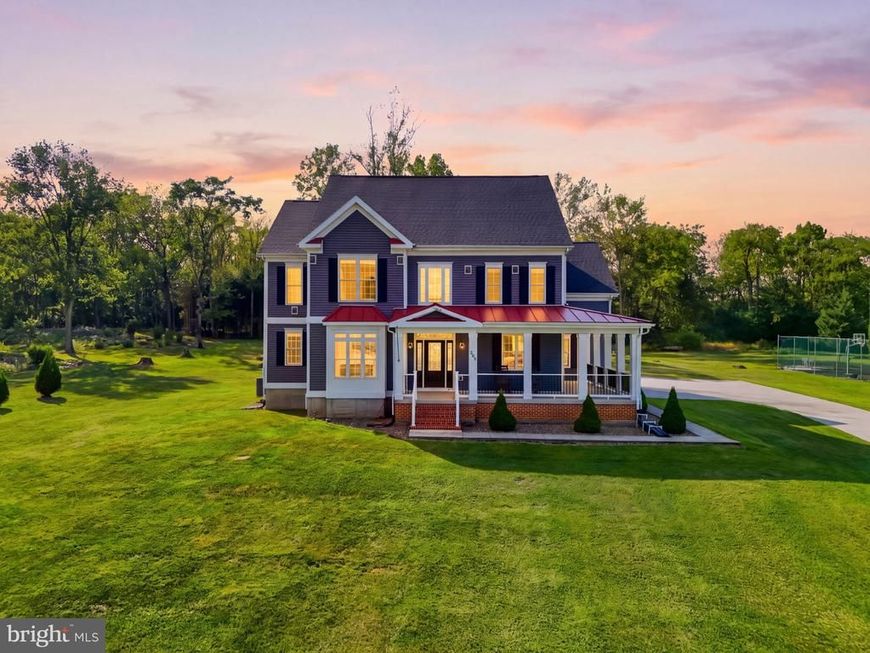


BEDS5
BATHS5 full
SQUARE FEET4,874
MLS#WVBE2054366
STATUSACTIVE
PROPERTY TYPEResidential - Single Family
SCHOOLBERKELEY COUNTY SCHOOLS
Property Description
Property Features
Property Type: Residential - Single Family
Basement: Yes
Basement: Outside Entrance, Full, Fully Finished
Cooling: Central A/C
Fuel Type: Electric
Garage: 3
Heating: Heat Pump(s)
Home Style: Colonial
Lot Size: 1.39 Acres
Stories: 3.0
Taxes: $3,736
Year Built: 2016
Feature Descriptions
Accessibility: 36"+ wide Halls
Additional Structures: Above Grade, Below Grade
Appliances: Microwave, Washer, Dryer, Dishwasher, Cooktop, Oven - Wall, Refrigerator, Range Hood
Exterior: Vinyl Siding
Flooring: Hardwood, Ceramic Tile
Interior: Bathroom - Walk-In Shower, Bathroom - Tub Shower, Bathroom - Soaking Tub, Ceiling Fan(s), Chair Railings, Crown Moldings, Entry Level Bedroom, Formal/Separate Dining Room, Primary Bath(s), Walk-in Closet(s)
Lot: Level
Lot Dimensions: 1.39 Acre(S)
Parking Features: Concrete Driveway
Parking Notes: 3 Total Parking Spaces
Rooms: Dining Room, Primary Bedroom, Bedroom 2,Bedroom 3,Bedroom 4,Bedroom 5,Kitchen, Family Room, Foyer, Study, Sun/Florida Room, Laundry, Office, Recreation Room, Storage Room, Utility Room, Bathroom 1,Bathroom 2,Bathroom 3,Primary Bathroom, Full Bath
Sewer: On Site Septic
Special View Info: Trees/Woods
SQFT Above Finished: 3546
SQFT Below Finished: 1328
SQFT Total Finished: 4874
Structure Type: Detached
Total Garage/Parking Spaces: 3
Water: Well
Windows: Bay/Bow
Room Sizes
Foyer: 8 x 20 Level - Main
Bathroom 1: 11 x 8 Level - Main
Bedroom 2: 13 x 11 Level - Main
Dining Room: 12 x 14 Level - Main
Kitchen: 21 x 15 Level - Main
Sun/Florida Room: 21 x 13 Level - Main
Family Room: 21 x 16 Level - Main
Laundry: 8 x 5 Level - Main
Primary Bedroom: 24 x 25 Level - Upper 1
Primary Bathroom: 13 x 13 Level - Upper 1
Bedroom 3: 11 x 12 Level - Upper 1
Bathroom 2: 5 x 8 Level - Upper 1
Bedroom 4: 12 x 12 Level - Upper 1
Bedroom 5: 11 x 13 Level - Upper 1
Bathroom 3: 9 x 5 Level - Upper 1
Recreation Room: 16 x 17 Level - Lower 1
Office: 12 x 23 Level - Lower 1
Full Bath: 7 x 8 Level - Lower 1
Utility Room: 7 x 13 Level - Lower 1
Recreation Room: 12 x 16 Level - Lower 1
Study: 12 x 12 Level - Lower 1
Local Schools
School District: BERKELEY COUNTY SCHOOLS
Listed By / Shown By
Listed By
Agency Name: RE/MAX Real Estate Group
Agency Phone: 3047287477
Shown By
Agent Name: Carol Fertitta
Agent Phone: Cell: (443) 600-6001
Agency Title: Berkshire Hathaway HomeServices Homesale Realty

 First American
Estimate Your Payment
Estimated Payment
$ 2,073.14 per month $1,557.67 Principal & Interest $311.33 Property Tax $204.14 Homeowner's Insurance



 Corporate Office - 215 S Centerville Rd. Lancaster, PA 17603
268 Phillips Lane | MLS# WVBE2054366
This single family home located at 268 Phillips Lane, Bunker Hill, WV 25413 is currently listed for sale with an asking price of $699,900. This property was built in 2016 and has 5 bedrooms and 5 full baths with 4874 sq. ft. Phillips Lane is located within the BERKELEY COUNTY SCHOOLS school district. Search Bunker Hill real estate on www.carolfertitta.com today.