


BEDS3
BATHS3 full 1 partial
SQUARE FEET3,350
MLS#PABU2130780
STATUSACTIVE
PROPERTY TYPEResidential - Townhouse
SUBDIVISIONARBOR POINT
SCHOOLCENTRAL BUCKS
Property Description
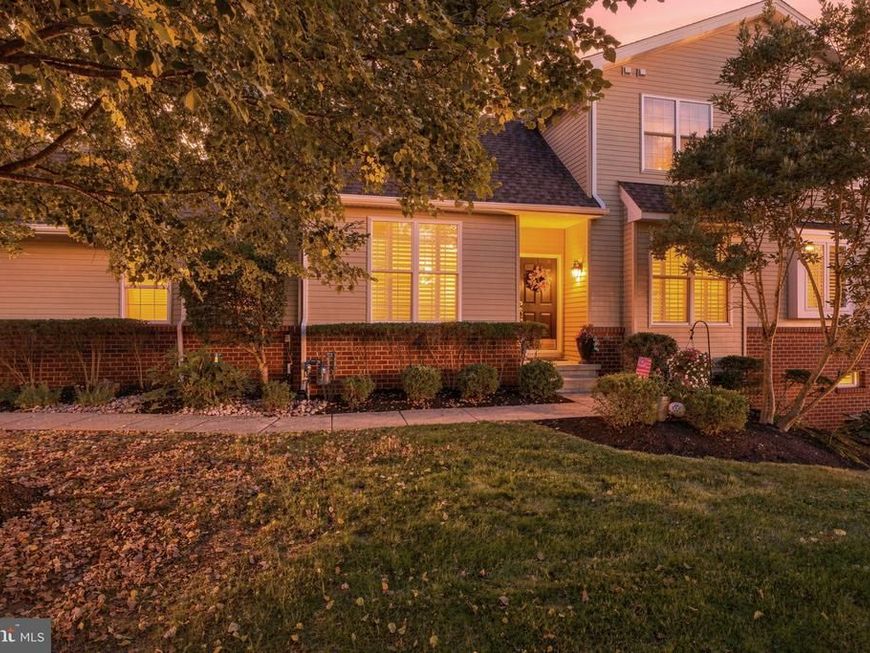
Enjoy easy living at Arbor Point, a beautifully maintained townhome community with access to shopping, transportation, schools and amenities for your enjoyment. Year round activities are always available from book club to holiday events and social events for everyone. The community features a clubhouse with gym and billiards, kitchen, meeting and recreation rooms and on site property manager, walking paths, in ground pool and play area. The Lyndon end unit model offers an open, easy to love floorplan with soaring two story living room with upgraded millwork, formal dining room with tray ceiling and upgraded millwork and an open family room with gas fireplace and upgraded custom wood mantle. Entertaining is easy with the open floorplan and gourmet kitchen which is open to the family room. A greenhouse bump out creates more space for dining and the island with upgraded cabinetry offers space for a quick meal or snack too. Stainless appliances include a gas cooktop, double electric ovens, Bosch microwave, Bosch dishwasher, instant hot water, newer garbage disposal and Kitchenaid French door refrigerator. The bright garden window with additional counter space brings in the sun for sunny morning views! Hardwood floors on the first floor offer easy maintenance and the first floor laundry with stacked washer and dryer has upgraded ceramic tile. Oak turned stairs lead to the second floor hall with wood flooring and three generous sized bedrooms that have newer, neutral carpeting. The primary bedroom with cathedral ceiling is spacious and bright. The primary bath is a luxurious retreat with soaking tub, updated shower with frameless shower doors and double sinks with upgraded cabinetry and granite counter. The walk in closet in the primary bedroom has carefully selected shelving and rods with extra storage space plus a wall jewelry cabinet with mirror. Carpeting in all 3 bedrooms is neutral and updated approximately 5 years ago. Most closets in the home, including baths and pantry, have professional closet organizers installed. The finished lower level features a full bath, lots of storage, sliding doors to the rear exterior and recessed lighting. The true beauty of this home is the ideal location backing to woods and offering supreme privacy which you can enjoy on the expanded deck accessed from the kitchen area. Every season brings great beauty and glimpses of wildlife and birds. The garage offers custom cabinetry and flooring and additional storage space. Additional features that make this home a great value include a new roof (10/25), new Bosch HVAC system with 2 zones (5/2025), Water heater (2020), upgraded security system with smoke and carbon monoxide detectors and new panel and enhanced landscaping in the rear of the home. Original owners have carefully maintained and updated this home. A home inspection was completed on September 1, 2026 and is available for review. Radon testing was also completed with acceptable results. A one year home warranty gives peace of mind and is included at no cost to the new owner. You will love calling this your new home. One of the owners is a licensed salesperson in PA.
Property Features
Property Type: Residential - Townhouse
Basement: Yes
Basement: Daylight, Partial, Full, Heated, Interior Access, Outside Entrance, Rear Entrance, Poured Concrete, Partially Finished, Sump Pump, Improved, Walkout Level
Cooling: Central A/C
Fireplaces: 1
Fuel Type: Natural Gas
Garage: 2
Heating: Heat Pump - Gas BackUp, Humidifier, Programmable The
Home Style: Colonial
Lot Size: 0.11 Acres
Roof Type: Asphalt
Stories: 3.0
Taxes: $7,649
Year Built: 2009
Feature Descriptions
Additional Structures: Above Grade, Below Grade
Appliances: Built-In Microwave, Air Cleaner, Cooktop - Down Draft, Dishwasher, Disposal, Dryer - Gas, Dryer - Front Loading, Exhaust Fan, Humidifier, Indoor Grill, Instant Hot Water, Microwave, Oven - Double, Oven - Self Cleaning, Oven - Wall, Oven/Range - Electric, Refrigerator, Stainless Steel Appliances, Washer - Front Loading, Washer/Dryer Stacked, Water Heater
Community Amenities: Club House, Common Grounds, Exercise Room, Jog/Walk Path, Pool - Outdoor, Tot Lots/Playground
Electric: 200+ Amp Service, Circuit Breakers
Exterior: Frame, Brick, Vinyl Siding
Exterior: Sidewalks, Street Lights
Fireplace: Fireplace - Glass Doors, Gas/Propane, Mantel(s), Marble
Flooring: Carpet, Ceramic Tile, Hardwood, Partially Carpeted
HOA Fee: $291.00/Monthly
Interior: Air Filter System, Bathroom - Soaking Tub, Bathroom - Tub Shower, Bathroom - Stall Shower, Breakfast Area, Carpet, Ceiling Fan(s), Chair Railings, Crown Moldings, Family Room Off Kitchen, Floor Plan - Open, Formal/Separate Dining Room, Kitchen - Eat-In, Kitchen - Gourmet, Kitchen - Island, Pantry, Primary Bath(s), Recessed Lighting, Upgraded Countertops, Wainscotting, Walk-in Closet(s), Window Treatments, Wood Floors
Location: Suburban
Lot: Backs - Open Common Area, Backs to Trees, Front Yard, Landscaping, Open, Rear Yard, SideYard(s), Sloping
Lot Dimensions: 0.11 Acre(S)
Municipality: BUCKINGHAM TWP
Number of Rooms: 9
Parking Features: Asphalt Driveway
Parking Notes: 4 Total Parking Spaces
Pet Restrictions: Cats OK, Dogs OK, Number Limit
Sewer: Public Sewer
Special View Info: Trees/Woods
SQFT Above Finished: 2550
SQFT Below Finished: 800
SQFT Total Finished: 3350
Structure Type: End of Row/Townhouse
Total Garage/Parking Spaces: 4
Utilities: Under Ground
Water: Public
Windows: Casement, Double Hung, Screens, Sliding, Vinyl Clad
Local Schools
High School: CENTRAL BUCKS HIGH SCHOOL WEST
Middle School: LENAPE
Elementary School: BRIDGE VALLEY
School District: CENTRAL BUCKS
Listed By / Shown By
Listed By
Agency Name: Keller Williams Real Estate-Doylestown
Agency Phone: 2153405700
Shown By
Agent Name: Carol Fertitta
Agent Phone: Cell: (443) 600-6001
Agency Title: Berkshire Hathaway HomeServices Homesale Realty

 First American
Estimate Your Payment
Estimated Payment
$ 2,273.62 per month $1,446.62 Principal & Interest $637.42 Property Tax $189.58 Homeowner's Insurance



 Corporate Office - 215 S Centerville Rd. Lancaster, PA 17603
2424 S Whittmore Street | MLS# PABU2130780
This townhouse located at 2424 S Whittmore Street , Furlong, PA 18925 is currently listed for sale with an asking price of $650,000. This property was built in 2009 and has 3 bedrooms and 3 full and 1 partial baths with 3350 sq. ft. S Whittmore Street is located in the ARBOR POINT subdivision within the CENTRAL BUCKS school district. Search ARBOR POINT real estate on www.carolfertitta.com today.