


BEDS5
BATHS3 full
SQUARE FEET2,413
MLS#MDSM2033516
STATUSACTIVE
PROPERTY TYPEResidential - Single Family
SUBDIVISIONCECILS MILL
SCHOOLST MARYS COUNTY PUBLIC SCHOOLS
Property Description
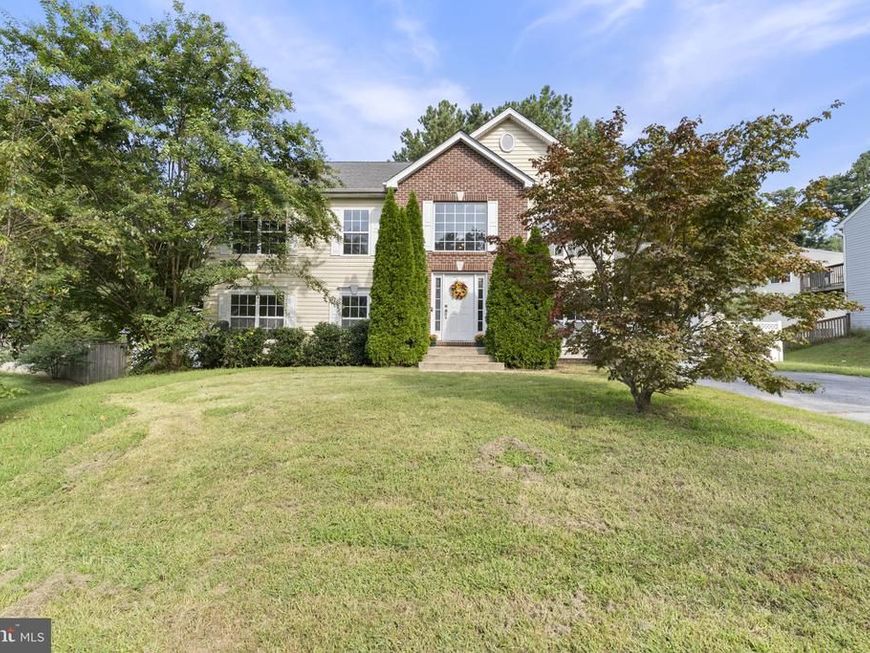
Welcome to this spacious split-foyer home in the desirable Cecil’s Mill community. Offering approximately 2,413 square feet of living space, this home features five bedrooms and three full bathrooms with plenty of room to spread out. The main level offers a comfortable, open layout filled with natural light and an inviting kitchen featuring stainless steel appliances, plenty of workspace, and an easy flow into the main living area. Three bedrooms are located upstairs, including the primary bedroom. The lower level provides additional flexible living space with two more bedrooms, a full bathroom, laundry area, and a slider door offering a separate walk-out entrance to the backyard. Outside, enjoy a 0.35-acre cleared lot with a spacious deck perfect for relaxing, grilling, or spending time outdoors. An attached garage and paved driveway provide additional parking and storage. Conveniently located near shopping, restaurants, schools, and everyday amenities, with easy access to NAVAIR and surrounding Southern Maryland communities.
Property Features
Property Type: Residential - Single Family
Cooling: Heat Pump(s)
Fuel Type: Electric
Garage: 1
Heating: Heat Pump(s)
Home Style: Split Foyer
Lot Size: 0.35 Acres
Roof Type: Composite
Stories: 2.0
Taxes: $3,274
Year Built: 2010
Feature Descriptions
Additional Structures: Above Grade, Below Grade
Appliances: Dishwasher, Dryer, Exhaust Fan, Microwave, Oven/Range - Electric, Washer, Water Heater
Exterior: Vinyl Siding
Fencing: Rear
Flooring: Carpet, Laminate Plank, Vinyl
HOA Fee: $250.00/Annually
Interior: Floor Plan - Open
Lot: Cleared
Lot Dimensions: 0.35 Acre(S)
Parking Features: Asphalt Driveway
Parking Notes: 3 Total Parking Spaces
Sewer: Public Sewer
SQFT Above Finished: 2413
SQFT Total Finished: 2413
Structure Type: Detached
Total Garage/Parking Spaces: 3
Water: Public
Local Schools
High School: GREAT MILLS
Middle School: SPRING RIDGE
Elementary School: GEORGE WASHINGTON CARVER
School District: ST MARYS COUNTY PUBLIC SCHOOLS
Listed By / Shown By
Listed By
Agency Name: O'Brien Realty ERA Powered
Agency Phone: 4103263133
Shown By
Agent Name: Carol Fertitta
Agent Phone: Cell: (443) 600-6001
Agency Title: Berkshire Hathaway HomeServices Homesale Realty

 First American
Estimate Your Payment
Estimated Payment
$ 1,478.59 per month $1,066.05 Principal & Interest $272.83 Property Tax $139.71 Homeowner's Insurance



 Corporate Office - 215 S Centerville Rd. Lancaster, PA 17603
20851 Autumn Mill Court | MLS# MDSM2033516
This single family home located at 20851 Autumn Mill Court, Lexington Park, MD 20653 is currently listed for sale with an asking price of $479,000. This property was built in 2010 and has 5 bedrooms and 3 full baths with 2413 sq. ft. Autumn Mill Court is located in the CECILS MILL subdivision within the ST MARYS COUNTY PUBLIC SCHOOLS school district. Search CECILS MILL real estate on www.carolfertitta.com today.