


BEDS3
BATHS2 full
SQUARE FEET1,663
MLS#PACT2135792
STATUSACTIVE
PROPERTY TYPEResidential - Townhouse
SUBDIVISIONSOUTHVIEW
SCHOOLCOATESVILLE AREA
Property Description
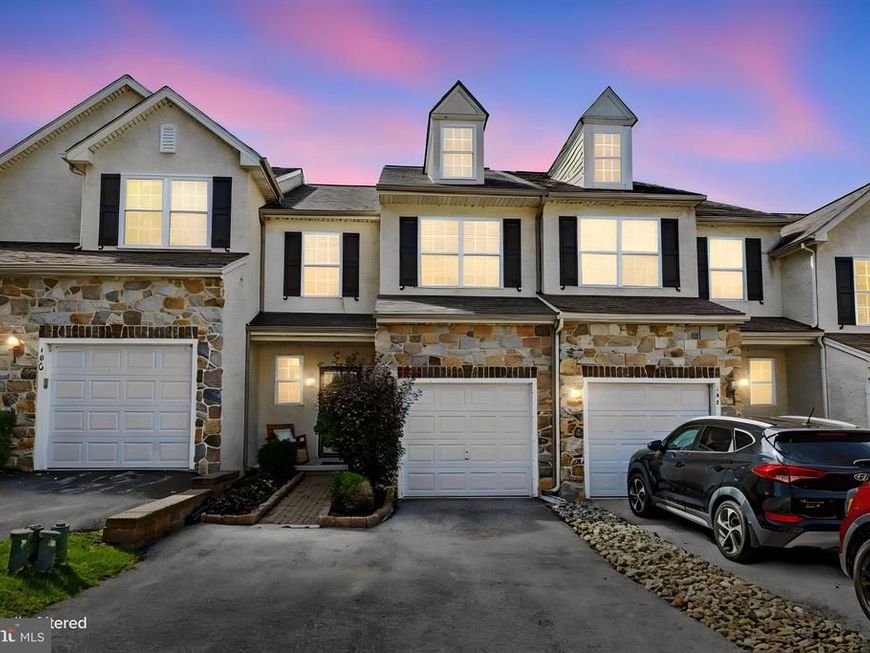
Welcome home to this beautifully maintained three-bedroom, two-and-a-half-bath townhome in the desirable Southview community of Coatesville. Offering three finished levels of living space, an attached garage, and two wonderful outdoor living areas, this home has plenty of room to spread out and enjoy. Step inside to a welcoming center hall accented by hardwood flooring that continues into the dining area and powder room. The kitchen features warm cherry cabinetry, stainless steel appliances, a built-in microwave, electric range, dishwasher, and a convenient breakfast bar—perfect for casual meals or gathering with family and friends. The spacious living room is warm and inviting with a gas fireplace as its focal point and sliding glass doors leading to the composite deck overlooking the backyard. It’s an ideal spot for morning coffee, outdoor dining, or simply relaxing at the end of the day. Upstairs you’ll find three bedrooms, including a spacious primary suite with its own private bath. The primary bathroom offers a soaking tub along with a separate shower beautifully finished with travertine tile, a built-in seat, and convenient shower shelving. Two additional bedrooms and a full hall bath complete the upper level. And there’s even more living space downstairs! The finished walk-out lower level provides a versatile area for a family room, home office, playroom, gym, or entertaining space. Sliding doors lead directly outside to the patio, creating a natural extension of the living area and a second outdoor space to enjoy. With three bedrooms, two-and-a-half baths, a finished walk-out lower level, attached garage, gas fireplace, composite deck, patio, and generous living space throughout, this Southview townhome offers a wonderful combination of comfort, functionality, and easy living.
Property Features
Property Type: Residential - Townhouse
Basement: Yes
Basement: Full, Fully Finished, Outside Entrance
Cooling: Central A/C
Fireplaces: 1
Fuel Type: Natural Gas
Garage: 1
Heating: Forced Air
Home Style: Colonial
Lot Size: 0.02 Acres
Roof Type: Pitched, Shingle
Stories: 2.0
Taxes: $7,989
Year Built: 2007
Feature Descriptions
Additional Structures: Above Grade, Below Grade
Electric: 200+ Amp Service, Underground
Exterior: Vinyl Siding
Exterior: Sidewalks, Street Lights
Fireplace: Gas/Propane
HOA Fee: $375.00/Quarterly
Lot Dimensions: 0.02 Acre(S)
Municipality: SOUTH COATESVILLE BORO
Parking Notes: 1 Total Parking Spaces
Sewer: Public Sewer
SQFT Above Finished: 1663
SQFT Total Finished: 1663
Structure Type: Interior Row/Townhouse
Total Garage/Parking Spaces: 1
Water: Public
Local Schools
School District: COATESVILLE AREA
Listed By / Shown By
Listed By
Agency Name: EveryHome Realtors
Agency Phone: 2156995555
Shown By
Agent Name: Carol Fertitta
Agent Phone: Cell: (443) 600-6001
Agency Title: Berkshire Hathaway HomeServices Homesale Realty

 First American
Estimate Your Payment
Estimated Payment
$ 1,546.78 per month $778.95 Principal & Interest $665.75 Property Tax $102.08 Homeowner's Insurance



 Corporate Office - 215 S Centerville Rd. Lancaster, PA 17603
192 Lukens Mill Drive | MLS# PACT2135792
This townhouse located at 192 Lukens Mill Drive, Coatesville, PA 19320 is currently listed for sale with an asking price of $350,000. This property was built in 2007 and has 3 bedrooms and 2 full baths with 1663 sq. ft. Lukens Mill Drive is located in the SOUTHVIEW subdivision within the COATESVILLE AREA school district. Search SOUTHVIEW real estate on www.carolfertitta.com today.