


BEDS3
BATHS1 full
SQUARE FEET1,116
MLS#PADE2123788
STATUSACTIVE
PROPERTY TYPEResidential - Single Family
SUBDIVISIONWOODLYN
SCHOOLRIDLEY
Property Description
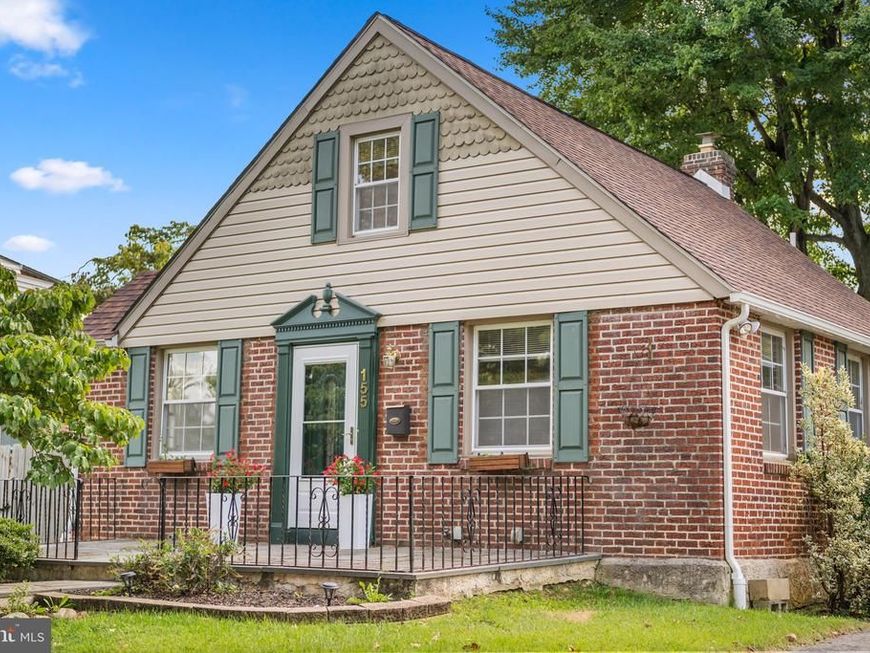
Charming brick cape cod with classic curb appeal with a front porch with wrought iron railings that welcomes you home. Step inside to a warm, inviting living room, with a big, spacious kitchen just off to the side. First floor living offers two comfortable bedrooms and a full bath, both on the main level. Upstairs, a versatile third-level bonus room awaits with vaulted ceilings and generous built-in closet space, ideal as a third bedroom, home office, playroom, or extra storage. Downstairs, the basement has been waterproofed with a french drain system and radon reduction system for lasting peace of mind, plus laundry and utility space ready to go. Central air keeps things comfortable all summer, and a newer roof means one less thing to worry about. Outside, enjoy a large wraparound deck overlooking the fully fenced backyard, a storage shed, and a private driveway, plenty of room to relax, entertain, or garden. Location is unbeatable! Close to the train, shopping, and bus routes, and located in the award-winning Ridley School District. Move in ready and full of character. Schedule your showing today!
Property Features
Property Type: Residential - Single Family
Basement: Yes
Basement: Full
Cooling: Central A/C
Fuel Type: Natural Gas
Heating: Forced Air
Home Style: Cape Cod
Lot Size: 0.13 Acres
Roof Type: Shingle
Stories: 2.0
Taxes: $5,686
Year Built: 1942
Feature Descriptions
Additional Structures: Above Grade, Below Grade
Appliances: Built-In Microwave, Dryer - Gas, Oven/Range - Gas, Stainless Steel Appliances, Washer, Water Heater
Electric: 200+ Amp Service
Exterior: Brick
Exterior: Sidewalks, Street Lights
Fencing: Privacy, Rear, Wood
Flooring: Partially Carpeted, Vinyl
Interior: Carpet, Entry Level Bedroom, Family Room Off Kitchen, Kitchen - Eat-In, Kitchen - Table Space, Ceiling Fan(s)
Lot: Rear Yard
Lot Dimensions: 0.13 Acre(S)
Municipality: RIDLEY TWP
Number of Rooms: 6
Parking Features: Concrete Driveway
Parking Notes: 2 Total Parking Spaces
Pet Restrictions: No Pet Restrictions
Sewer: Public Sewer
Special View Info: Street, Trees/Woods
SQFT Above Finished: 1116
SQFT Total Finished: 1116
Structure Type: Detached
Total Garage/Parking Spaces: 2
Utilities: Cable TV, Phone
Water: Public
Windows: Double Pane
Local Schools
High School: RIDLEY
Middle School: RIDLEY
School District: RIDLEY
Listed By / Shown By
Listed By
Agency Name: Real of Pennsylvania
Agency Phone: 8554500442
Shown By
Agent Name: Carol Fertitta
Agent Phone: Cell: (443) 600-6001
Agency Title: Berkshire Hathaway HomeServices Homesale Realty

 First American
Estimate Your Payment
Estimated Payment
$ 1,228.75 per month $667.45 Principal & Interest $473.83 Property Tax $87.47 Homeowner's Insurance



 Corporate Office - 215 S Centerville Rd. Lancaster, PA 17603
155 Taylor Avenue | MLS# PADE2123788
This single family home located at 155 Taylor Avenue, Woodlyn, PA 19094 is currently listed for sale with an asking price of $299,900. This property was built in 1942 and has 3 bedrooms and 1 full baths with 1116 sq. ft. Taylor Avenue is located in the WOODLYN subdivision within the RIDLEY school district. Search WOODLYN real estate on www.carolfertitta.com today.