


BEDS3
BATHS2 full 1 partial
SQUARE FEET1,933
MLS#MDGA2012752
STATUSACTIVE
PROPERTY TYPEResidential - Single Family
SUBDIVISIONPARADISE POINT
SCHOOLGARRETT COUNTY PUBLIC SCHOOLS
Property Description
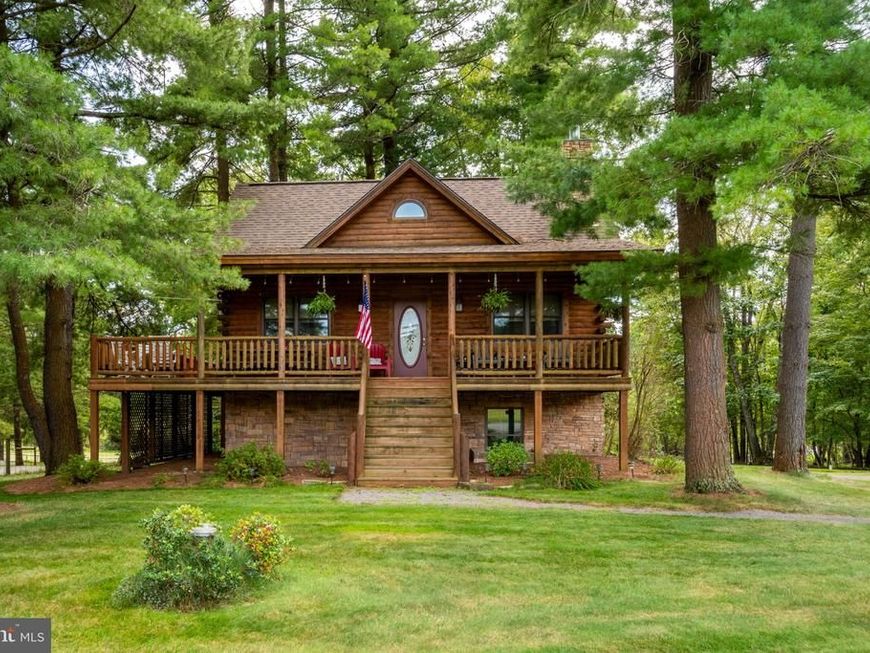
This exquisite Northern White Cedar Construction (naturally rot resistant) log home offers a harmonious blend of rustic charm and modern luxury. The spacious, open floor plan invites you to experience a warm and inviting atmosphere, accentuated by stunning wood floors and walls, cathedral beam ceiling, and a cozy stone fireplace with glass doors, perfect for intimate gatherings. The heart of the home features a well-appointed kitchen equipped with nice appliances, and an eat-in bar. Retreat to the spacious primary suite, complemented by two additional bedrooms, providing ample space for relaxation. The fully finished basement, with a convenient walkout entrance just steps from the driveway, offers endless possibilities while offering plenty of space to host friends and family. Step outside to discover a beautifully landscaped 0.63-acre fenced yard that backs to lush trees, and includes a playhouse/shed. Enjoy the expansive wrap-around deck with a covered roomy front and rear porch, perfect for morning coffee or entertaining family and friends while watching the valley full of wildlife. The location is just minutes to Deep Creek Lake, Wisp Ski Resort, restaurants, entertainment and food markets.
Property Features
Property Type: Residential - Single Family
Basement: Yes
Basement: Connecting Stairway, Fully Finished, Heated, Outside Entrance, Walkout Level
Cooling: Central A/C
Fireplaces: 1
Fuel Type: Propane - Owned
Heating: Forced Air
Home Style: Log Home
Lot Size: 0.63 Acres
Roof Type: Shingle
Stories: 3.0
Taxes: $5,057
Year Built: 2006
Feature Descriptions
Additional Structures: Above Grade, Below Grade
Appliances: Dishwasher, Dryer, Microwave, Oven/Range - Electric, Refrigerator, Washer
Exterior: Log
Fireplace: Fireplace - Glass Doors, Stone
Flooring: Carpet, Ceramic Tile, Hardwood
Interior: Dining Area, Floor Plan - Open, Wood Floors
Lot: Backs to Trees, Corner, Level
Lot Dimensions: 0.63 Acre(S)
Parking Notes: 6 Total Parking Spaces
Rooms: Living Room, Dining Room, Bedroom 2,Bedroom 3,Kitchen, Family Room, Bedroom 1,Laundry, Loft, Utility Room
Sewer: Septic Exists
Special View Info: Mountain, Trees/Woods
SQFT Above Finished: 1233
SQFT Below Finished: 700
SQFT Total Finished: 1933
Structure Type: Detached
Total Garage/Parking Spaces: 6
Water: Well
Windows: Wood Frame
Room Sizes
Kitchen: 16 x 11 Level - Main
Dining Room: 12 x 12 Level - Main
Living Room: 17 x 12 Level - Main
Bedroom 1: 18 x 12 Level - Upper 1
Loft: 11 x 9 Level - Upper 1
Bedroom 2: 10 x 9 Level - Lower 1
Bedroom 3: 10 x 9 Level - Lower 1
Family Room: 9 x 9 Level - Lower 1
Utility Room: 10 x 7 Level - Lower 1
Local Schools
School District: GARRETT COUNTY PUBLIC SCHOOLS
Listed By / Shown By
Listed By
Agency Name: Taylor-Made Deep Creek Sales
Agency Phone: 3013874700
Shown By
Agent Name: Carol Fertitta
Agent Phone: Cell: (443) 600-6001
Agency Title: Berkshire Hathaway HomeServices Homesale Realty

 First American
Estimate Your Payment
Estimated Payment
$ 2,029.93 per month $1,422.14 Principal & Interest $421.42 Property Tax $186.38 Homeowner's Insurance



 Corporate Office - 215 S Centerville Rd. Lancaster, PA 17603
1529 Paradise Point Road | MLS# MDGA2012752
This single family home located at 1529 Paradise Point Road , Oakland, MD 21550 is currently listed for sale with an asking price of $639,000. This property was built in 2006 and has 3 bedrooms and 2 full and 1 partial baths with 1933 sq. ft. Paradise Point Road is located in the PARADISE POINT subdivision within the GARRETT COUNTY PUBLIC SCHOOLS school district. Search PARADISE POINT real estate on www.carolfertitta.com today.