


BEDS3
BATHS2 full 2 partial
SQUARE FEET2,192
MLS#MDCH2055466
STATUSACTIVE
PROPERTY TYPEResidential - Townhouse
SUBDIVISIONST CHARLES SUB - SHEFFIELD
SCHOOLCHARLES COUNTY PUBLIC SCHOOLS
Property Description
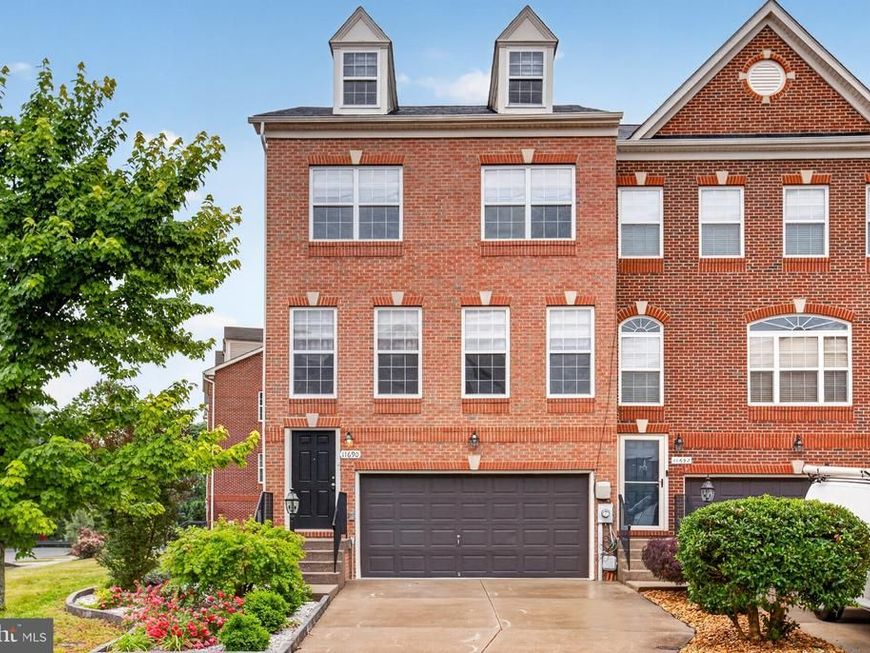
Stunning to say the least! Immerse yourself in the comfort and beauty of this luxurious and very spacious townhome that's full of character and move in ready. Offering over 2100 square feet of total living space. The 'like-new' and well kept property boast 3BR, 4BA in the St. Charles sub division of Waldorf. Home features an open floor plan with 3 fully finished levels and recently painted throughout the home. The main level includes a large family room, gourmet kitchen and island with barstool seating, SS appliances and a large breakfast area with a new marble top. The property includes a 2 car garage with 2 additional driveway parking spaces. This property is an all brick end unit on the front and sides. Bring your best offer!
Property Features
Property Type: Residential - Townhouse
Basement: Yes
Basement: Rear Entrance, Connecting Stairway, Fully Finished
Cooling: Central A/C
Fuel Type: Natural Gas
Garage: 2
Heating: Heat Pump(s)
Home Style: Colonial
Lot Size: 0.06 Acres
Stories: 3.0
Taxes: $4,031
Year Built: 2010
Feature Descriptions
Additional Structures: Above Grade, Below Grade
Community Amenities: Bike Trail, Community Center, Pool - Outdoor, Tot Lots/Playground, Tennis Courts
Exterior: Combination, Brick
HOA Fee: $361.50/Semi-Annually
Interior: Attic, Dining Area, Kitchen - Island, Floor Plan - Open
Lot Dimensions: 0.06 Acre(S)
Parking Notes: 2 Total Parking Spaces
Sewer: Public Sewer
SQFT Above Finished: 2192
SQFT Total Finished: 2192
Structure Type: End of Row/Townhouse
Total Garage/Parking Spaces: 2
Water: Public
Local Schools
Elementary School: MARY B. NEAL
School District: CHARLES COUNTY PUBLIC SCHOOLS
Listed By / Shown By
Listed By
Agency Name: RE/MAX Realty Group
Agency Phone: 3018435100
Shown By
Agent Name: Carol Fertitta
Agent Phone: Cell: (443) 600-6001
Agency Title: Berkshire Hathaway HomeServices Homesale Realty

 First American
Estimate Your Payment
Estimated Payment
$ 1,443.25 per month $979.03 Principal & Interest $335.92 Property Tax $128.30 Homeowner's Insurance



 Corporate Office - 215 S Centerville Rd. Lancaster, PA 17603
11690 Outlaw Gap Place | MLS# MDCH2055466
This townhouse located at 11690 Outlaw Gap Place, Waldorf, MD 20602 is currently listed for sale with an asking price of $439,900. This property was built in 2010 and has 3 bedrooms and 2 full and 2 partial baths with 2192 sq. ft. Outlaw Gap Place is located in the ST CHARLES SUB - SHEFFIELD subdivision within the CHARLES COUNTY PUBLIC SCHOOLS school district. Search ST CHARLES SUB - SHEFFIELD real estate on www.carolfertitta.com today.